

Sep . 30, 2025 10:10 Back to list
Runout Tester with Micron Accuracy—Why Choose Ours?
The Runout Reality: What Shops Are Really Buying (and Why It Matters)
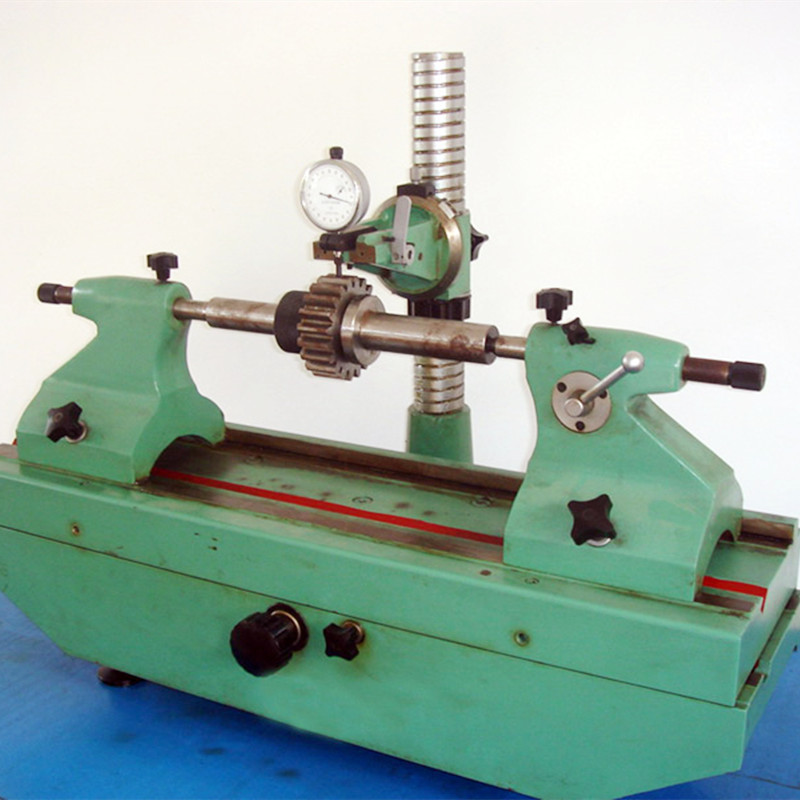
If you’ve ever chased a mysterious vibration or a whisper of noise in a gearbox, you’ve met the culprit: radial runout. The tool most machine shops are leaning on now is the runout tester. To be honest, it’s not glamorous—two centers, a base, a probe—but it’s the quiet difference between a smooth spindle and a warranty claim.
Quick background and where it’s built
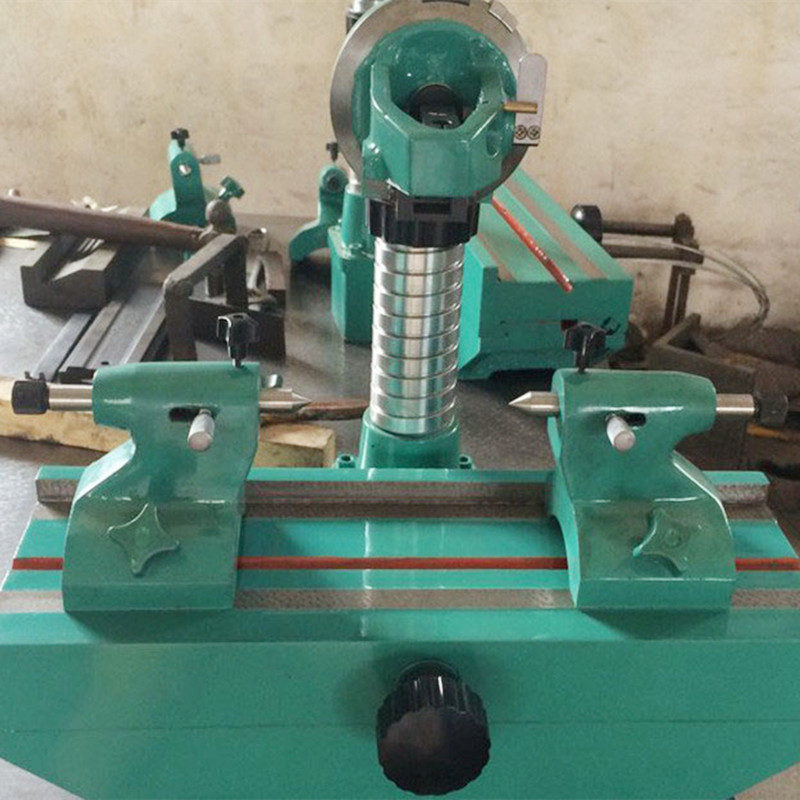
The instrument I’m looking at today is a pendulum-style runout tester from STR Machinery (Origin: No.17, Building 11, Hardware Building Material City, Botou, Cangzhou City, Hebei Province, China). It locates the shaft between two thimbles (centers), rotates the part, and the probe reads total indicator runout (TIR) directly in the radial direction. Simple, repeatable, shop-floor friendly.
Why the spike in demand?
Two words: electrification and noise. EV suppliers, servo motor makers, and precision pump builders are tightening GD&T callouts. Many customers say they used to accept 15–20 μm TIR on small shafts; now it’s single digits. Surprisingly, the cost of missing those specs isn’t just scrap—it’s downstream balancing, bearing heat, and customer returns.
Product snapshot and specs
| Parameter | Spec (typ.) | Notes |
|---|---|---|
| Center distance | ≈ 50–500 mm (custom up to 1,000 mm) | Real-world use may vary by fixture |
| Indicator/probe | 0.5–1 μm resolution (dial/LVDT) | Digital readout optional |
| Base and centers | Cast iron or granite; HRC 58–62 centers | Carbide tips optional |
| Repeatability | ≤ 1 μm (on gauge masters) | Uncertainty U ≈ 2 μm (k=2) |
| Max part weight | ≈ 20 kg (higher on request) | Balanced rotation recommended |
| Service life | 8–10 years typical | With annual calibration |
Where it’s used (and what people measure)
- Automotive: camshafts, input/output shafts, e-axle rotors
- Industrial motors: spindles, armatures, pump shafts
- Medical and tooling: surgical reamers, precision mandrels
Typical standards referenced on drawings: ISO 1101 run-out, ASME Y14.5 circular runout and total runout. Some customers also tie results to balancing per ISO 21940 for rotors.
Process flow (how shops actually run it)
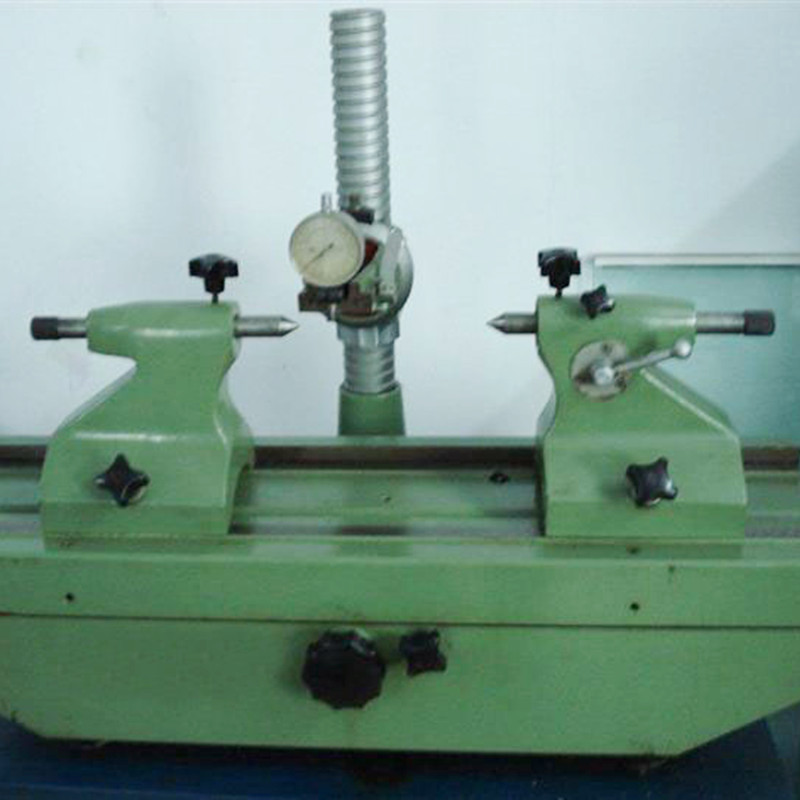
Materials: granite/cast-iron base, hardened steel or carbide centers, LVDT or dial indicator. Methods: verify probe zero on a ring or artifact, mount shaft between centers, rotate by hand (constant speed helps), record TIR at multiple stations (bearing journals, seal lands). Testing standards: ISO 1101/ASME Y14.5 callouts; calibration to ISO 9001 procedures; traceability via a gauge block or roundness master. I guess the unsung hero here is consistency—same pressure, same speed, same operator notes.
Customization options
STR offers longer beds, custom centers for tiny diameters, dual-probe heads for axial and radial checks, SPC data output (USB/RS-232), and protective enclosures for shop-floor grit. Many customers say the data logging alone paid for itself in PPAPs.
Vendor comparison (field notes)
| Vendor | Gauge resolution | Customization | Lead time | Certs | After-sales |
|---|---|---|---|---|---|
| STR Machinery | 0.5–1 μm | High (beds, probes, data) | 3–6 weeks | ISO 9001, CE | Remote + spares |
| Global Brand X | 0.2–0.5 μm | Medium | 8–12 weeks | ISO 17025 support | Global onsite |
| DIY V-block + dial | 1–10 μm | Low | Immediate | None | Self-maintained |
Real-world results
Case 1 (Tier-1 EV supplier): switching to a runout tester with dual-probe data logging cut camshaft scrap from 3.1% to 0.6% in 90 days; worst-station TIR dropped from 11 μm to 6 μm after process tuning.
Case 2 (EU bearing plant): introducing standardized runout tester routines reduced balancing weights on small rotors by ≈18%, correlating TIR stations with mass eccentricity per ISO 21940.
Compliance and paperwork
Typical package includes ISO 9001 calibration record, CE declaration, and probe certificate. Test method references: ISO 1101 run-out symbols and ASME Y14.5 definitions. In practice, I’d still validate uncertainty against your own masters.
Final thought
Measuring runout isn’t exciting, but the payback shows up in quieter machines and calmer QA reviews. Actually, that’s priceless.
- ISO 1101:2017 — Geometrical product specifications (GPS) — Geometrical tolerancing — Tolerances of form, orientation, location and run-out. https://www.iso.org/standard/69150.html
- ASME Y14.5-2018 — Dimensioning and Tolerancing. https://www.asme.org/codes-standards/find-codes-standards/y14-5-dimensioning-and-tolerancing
- ISO 21940 (series) — Mechanical vibration — Rotor balancing. https://www.iso.org/committee/54108.html
-
Ball Check Valve Questions About Connection, Parts and MaintenanceNewsNov.02,2026
-
Butterfly Valve Wholesale FAQ: Types, Specifications & Selection QuestionsNewsOct.28,2026
-
Choosing Guide Rail: Application Fit and Specification ChecksNewsOct.23,2026
-
Choosing a Measuring Micrometer: Application Fit and Specification ChecksNewsOct.23,2026
-
Choosing a Level Ruler: Application Fit and Specification ChecksNewsOct.23,2026
-
Choosing a Ring Gauge: Application Fit and Specification ChecksNewsOct.23,2026
 Afrikaans
 Albanian
 Amharic
 Arabic
 Armenian
 Azerbaijani
 Basque
 Belarusian
 Bengali
 Bosnian
 Bulgarian
 Catalan
 Cebuano
 Corsican
 Croatian
 Czech
 Danish
 Dutch
 Esperanto
 Estonian
 Finnish
 French
 Frisian
 Galician
 Georgian
 German
 Greek
 Gujarati
 Haitian Creole
 Hausa
 Hawaiian
 Hebrew
 Hindi
 Miao
 Hungarian
 Icelandic
 Igbo
 Indonesian
 Irish
 Italian
 Japanese
 Javanese
 Kannada
 Kazakh
 Khmer
 Rwandese
 Korean
 Kurdish
 Kyrgyz
 Lao
 Latin
 Latvian
 Lithuanian
 Luxembourgish
 Macedonian
 Malgashi
 Malay
 Malayalam
 Maltese
 Maori
 Marathi
 Mongolian
 Myanmar
 Nepali
 Norwegian
 Norwegian
 Occitan
 Pashto
 Persian
 Polish
 Portuguese
 Punjabi
 Romanian
 Russian
 Samoan
 Scottish Gaelic
 Serbian
 Sesotho
 Shona
 Sindhi
 Sinhala
 Slovak
 Slovenian
 Somali
 Spanish
 Sundanese
 Swahili
 Swedish
 Tagalog
 Tajik
 Tamil
 Tatar
 Telugu
 Thai
 Turkish
 Turkmen
 Ukrainian
 Urdu
 Uighur
 Uzbek
 Vietnamese
 Welsh
 Bantu
 Yiddish
 Yoruba
 Zulu
 English