

Oct . 22, 2025 12:40 Back to list
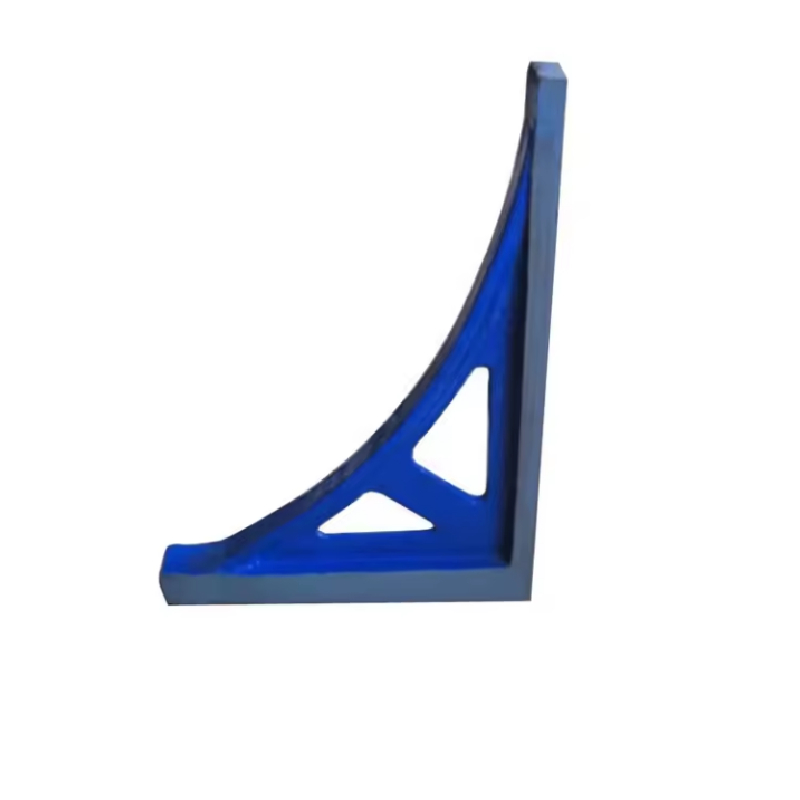
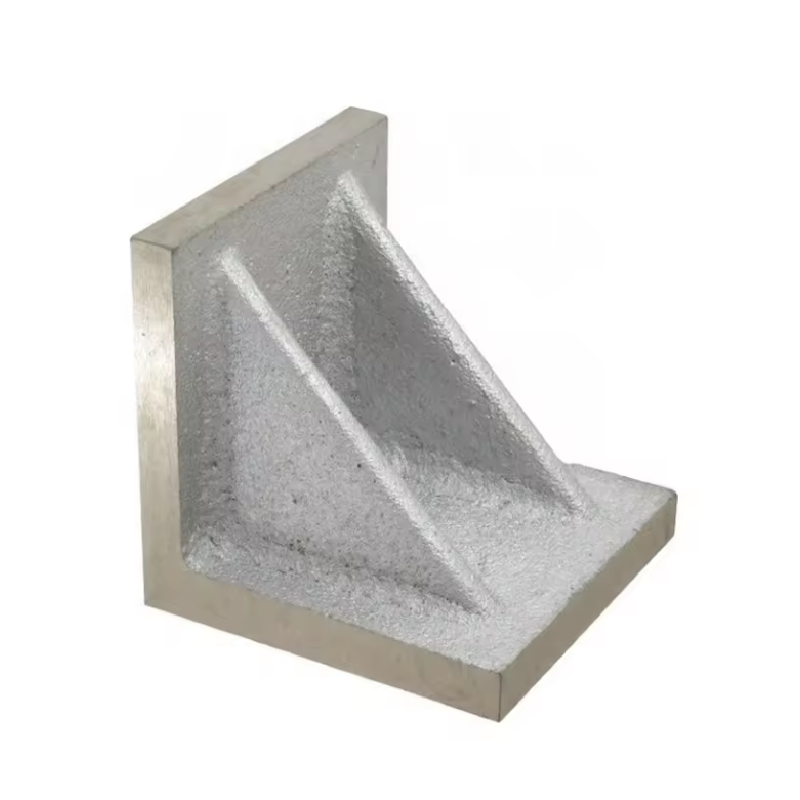
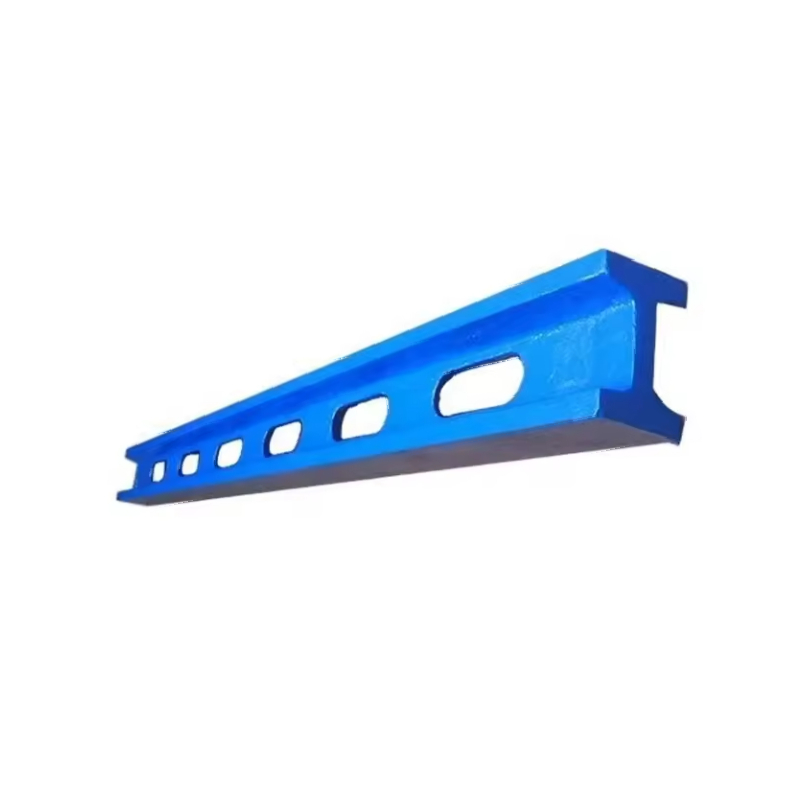
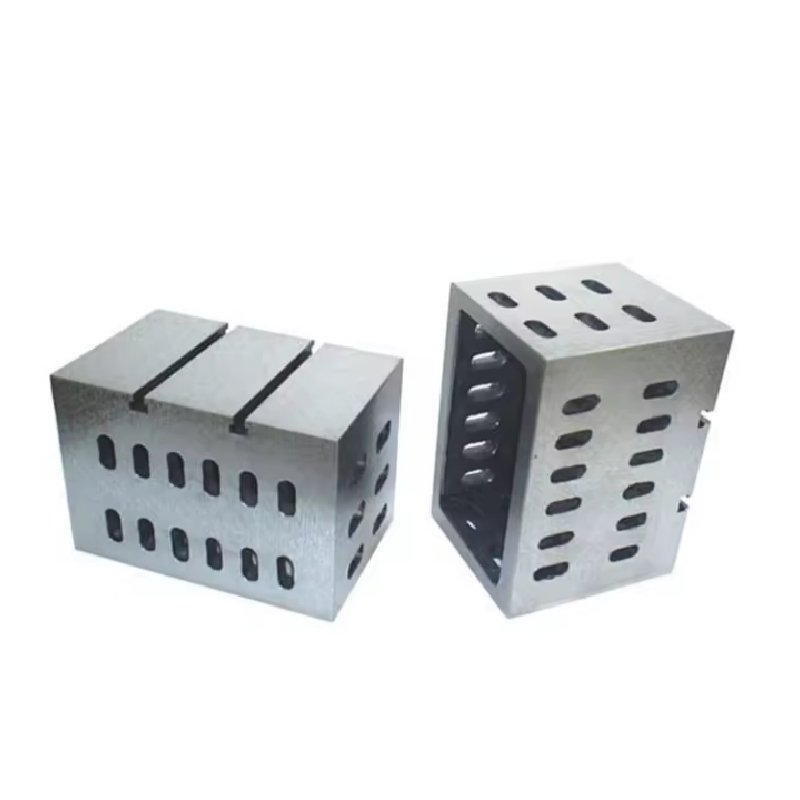
Granite Square Ruler for Precision Alignment & Inspection
Granite Square Ruler: inside the tool metrologists quietly swear by
I’ve spent enough time on shop floors to know that trends come and go, but a Granite Square Ruler is one of those deceptively simple instruments that keeps showing up when results matter. In jig rooms, in calibration labs, even right beside a five-axis mill at 2 a.m., it’s the silent referee.
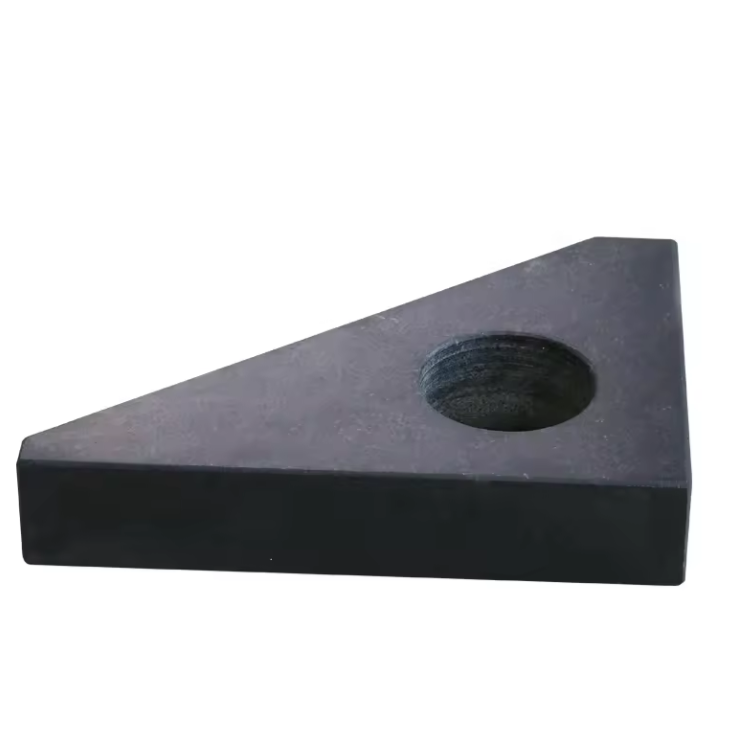
Why granite, why now
As tolerances tighten in EV, aerospace, and semiconductor tooling, thermal stability and micro-wear resistance have become non‑negotiable. That’s where a Granite Square Ruler still outperforms steel equivalents: less thermal drift, no magnetism, and very low residual stress. Many customers say they switched to granite specifically to stop “chasing” temperature effects during verticality checks.
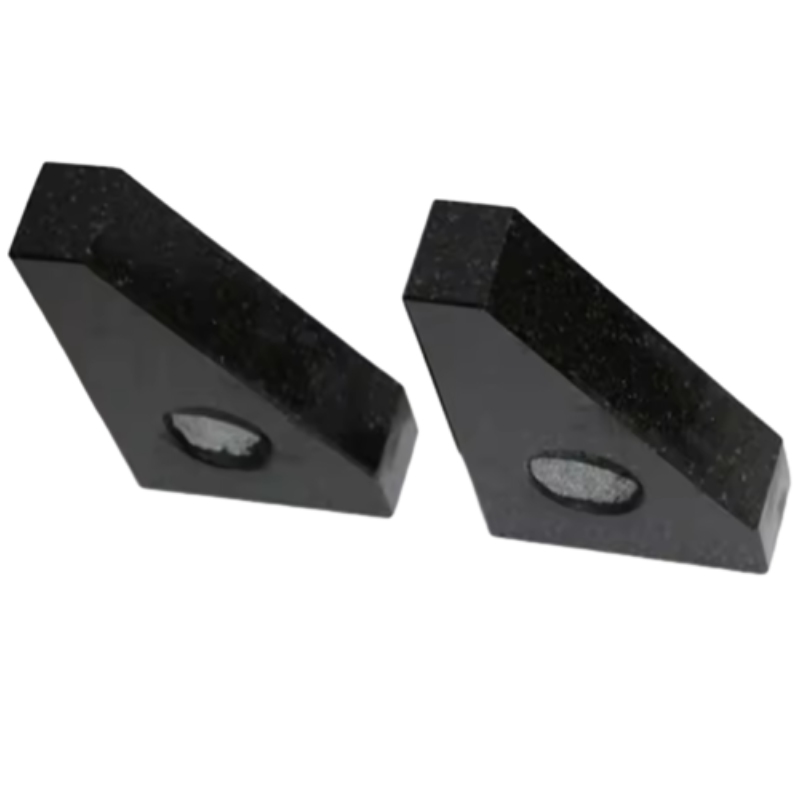
Material and build quality (the mineral story)
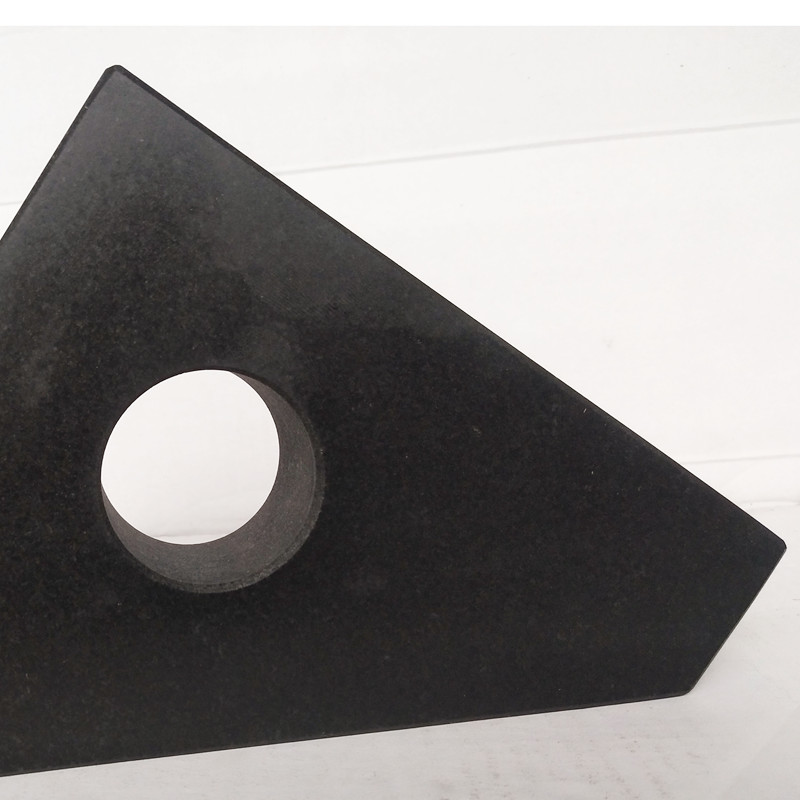
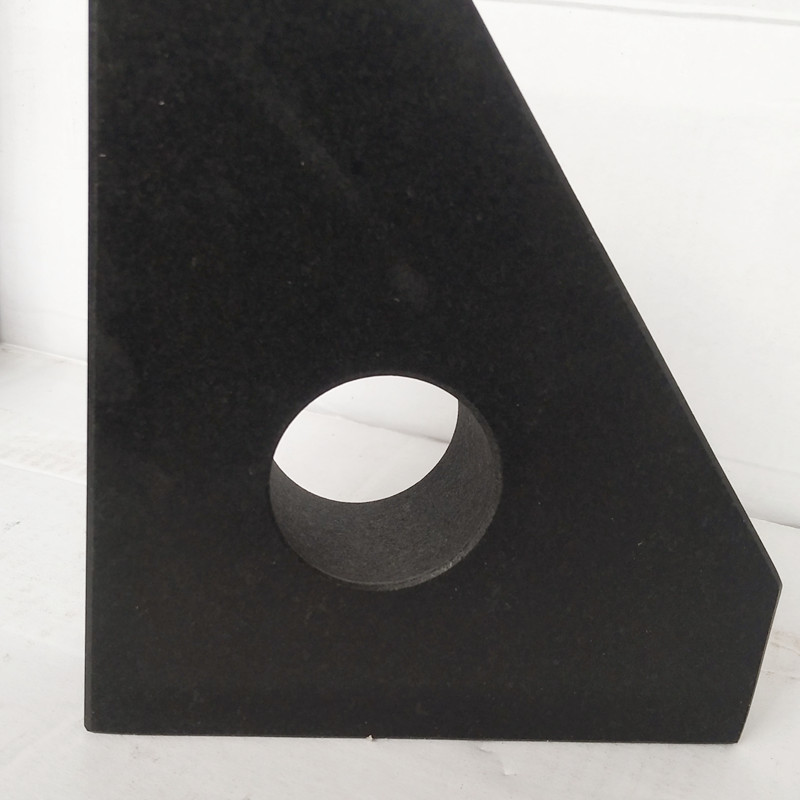
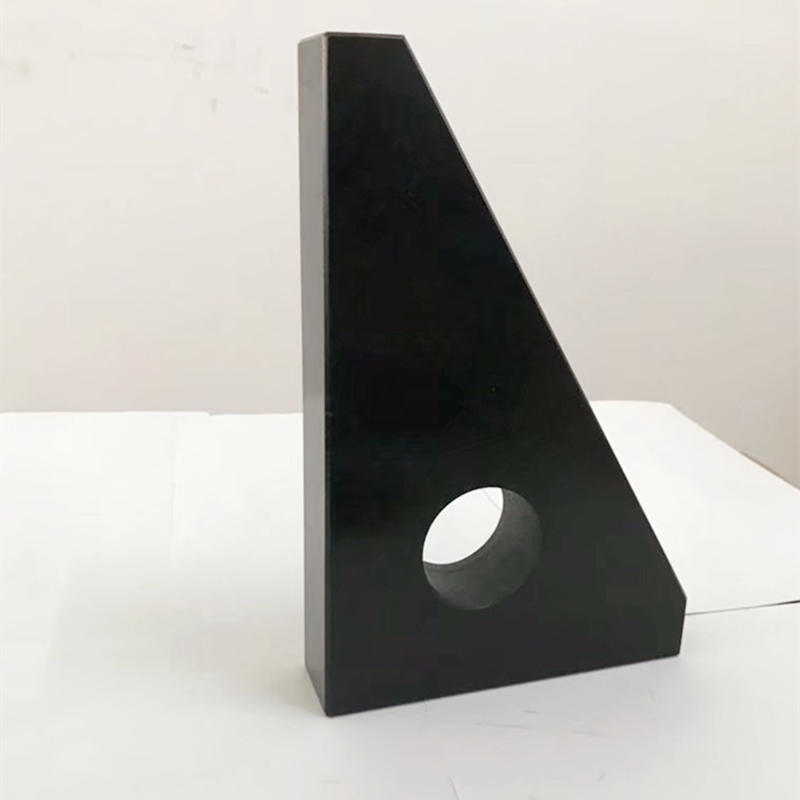
The Granite Square Ruler from STR Machinery uses fine‑grained black granite with uniform texture—plagioclase, minor olivine/biotite, and trace magnetite. After geological aging (read: billions of years), it offers high hardness and strong stability. STR adds weight‑reduction holes to make handling sane, without compromising stiffness. Plane accuracy and verticality are manufactured to GB6092‑85—yes, the classic benchmark many metrology teams still reference.
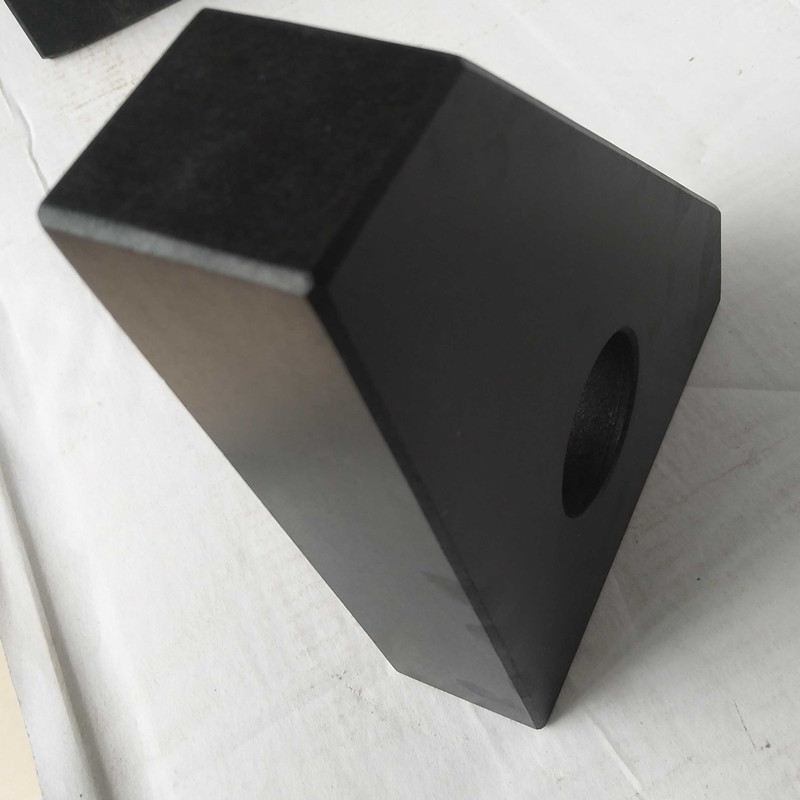
Process flow and testing
- Material selection: dense, fine‑grain black granite, crack‑free blocks, matched density.
- Rough cutting and stress relief: controlled cutting + seasoning to stabilize.
- Precision lapping: iterative lapping with graded abrasives until target flatness/straightness is met.
- Weight‑relief machining: strategically placed holes to lower mass.
- Final inspection: 20 ±1 °C lab; autocollimator and precision square verification; documented per GB6092‑85. Side tolerance typically ≤ 0.02 mm.
- Traceability: certificate includes measurement points, instrument traceability, and recommended re‑cert interval.
Example test data (typical, for reference): on a 500 mm leg, verticality deviation ≈ 4–6 μm at 20 °C; repeatability ≤ 2 μm. Real‑world use may vary by environment.
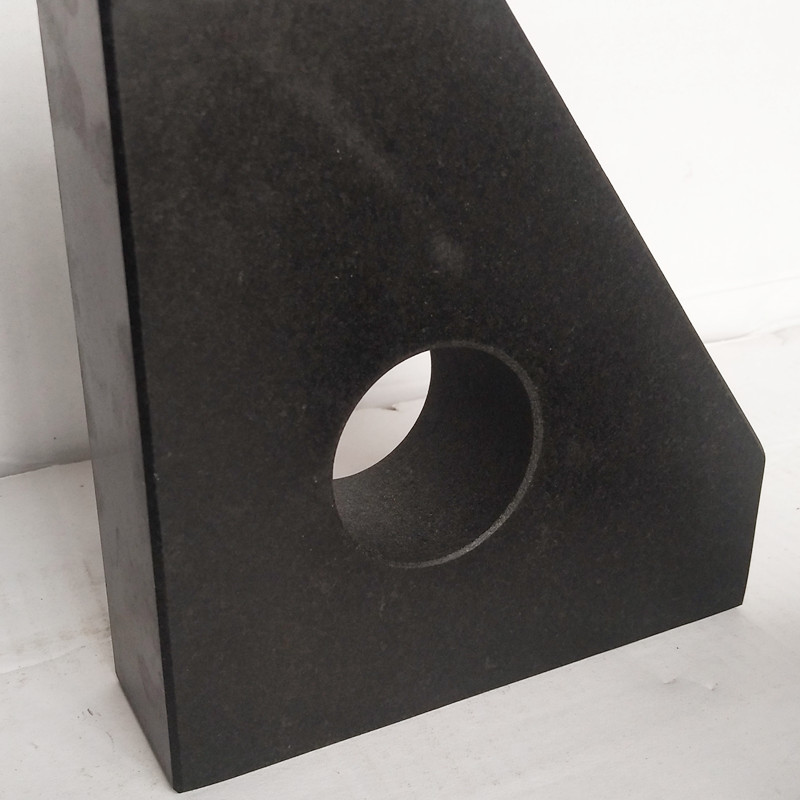
Product specifications
Origin: No.17, Building 11, Hardware Building Material City, Botou, Cangzhou City, Hebei Province, China.
| Model (example) | Size H×W×T (mm) | Flatness (GB6092‑85) | Verticality (μm/300 mm) | Side Tolerance | Weight ≈ |
|---|---|---|---|---|---|
| GSR‑300 | 300×200×50 | Grade 0/1 | ≤ 5 | ≤ 0.02 mm | ≈ 9 kg |
| GSR‑500 | 500×300×70 | Grade 0 | ≤ 6 | ≤ 0.02 mm | ≈ 25 kg |
| GSR‑800 | 800×500×90 | Grade 0 | ≤ 8 | ≤ 0.02 mm | ≈ 58 kg |
Special sizes customized on request; inserts and handling holes optional.
Applications and service life
- Verticality checks on molds, fixtures, and machine columns.
- Lab metrology for flatness, straightness, and squareness verifications.
- On‑machine setup for EDM/CNC, quick go/no‑go squareness checks.
With basic care (dust cover, 20 °C environment, no abrasive contact) a Granite Square Ruler can maintain calibration for years; many teams re‑lap every 2–5 years depending on duty cycle.
Vendor comparison (quick reality check)
| Vendor | Lead Time ≈ | Cert & Standards | Customization | Price Level |
|---|---|---|---|---|
| STR Machinery (China) | 2–4 weeks | GB6092‑85, traceable lab report | High (holes, sizes, marks) | Competitive |
| Imported Brand A | 4–8 weeks | DIN/ISO certificates | Medium | Premium |
| Local Distributor | Stock‑dependent | Varies | Limited | Varies |
Customization, feedback, and a quick case
Custom options include non‑standard sizes, lifting holes, etched IDs, and mating pairs for fixture build. One automotive tooling customer told me: “We swapped to a Granite Square Ruler for fixture verification and our first‑pass yield jumped about 1.8% in two months”—not a miracle, but meaningful. Another lab liked the non‑magnetic behavior around precision encoders, which, surprisingly, solved a nagging drift issue.
Certifications: factory inspection report per GB6092‑85, environmental conditions listed, and traceability to calibrated instruments. Ask for re‑cert programs; STR typically supports annual or biennial checks.
Final notes
If you need dependable squareness and flatness verification without thermal drama, a Granite Square Ruler is still the safe bet. Keep it clean, keep it calibrated, and it’ll quietly keep you honest.
Authoritative references
- GB6092‑85: Granite Metrology Standards for plane accuracy and verticality.
- ASME B89.3.7: Granite surface metrology guidance (related practices for inspection environments).
- DIN 876: Flatness tolerances for surface plates (reference for comparative methods).
- ISO 1101: Geometrical tolerancing—framework for squareness and flatness interpretation.
-
Ball Check Valve Questions About Connection, Parts and MaintenanceNewsNov.02,2026
-
Butterfly Valve Wholesale FAQ: Types, Specifications & Selection QuestionsNewsOct.28,2026
-
Choosing Guide Rail: Application Fit and Specification ChecksNewsOct.23,2026
-
Choosing a Measuring Micrometer: Application Fit and Specification ChecksNewsOct.23,2026
-
Choosing a Level Ruler: Application Fit and Specification ChecksNewsOct.23,2026
-
Choosing a Ring Gauge: Application Fit and Specification ChecksNewsOct.23,2026
 Afrikaans
 Albanian
 Amharic
 Arabic
 Armenian
 Azerbaijani
 Basque
 Belarusian
 Bengali
 Bosnian
 Bulgarian
 Catalan
 Cebuano
 Corsican
 Croatian
 Czech
 Danish
 Dutch
 Esperanto
 Estonian
 Finnish
 French
 Frisian
 Galician
 Georgian
 German
 Greek
 Gujarati
 Haitian Creole
 Hausa
 Hawaiian
 Hebrew
 Hindi
 Miao
 Hungarian
 Icelandic
 Igbo
 Indonesian
 Irish
 Italian
 Japanese
 Javanese
 Kannada
 Kazakh
 Khmer
 Rwandese
 Korean
 Kurdish
 Kyrgyz
 Lao
 Latin
 Latvian
 Lithuanian
 Luxembourgish
 Macedonian
 Malgashi
 Malay
 Malayalam
 Maltese
 Maori
 Marathi
 Mongolian
 Myanmar
 Nepali
 Norwegian
 Norwegian
 Occitan
 Pashto
 Persian
 Polish
 Portuguese
 Punjabi
 Romanian
 Russian
 Samoan
 Scottish Gaelic
 Serbian
 Sesotho
 Shona
 Sindhi
 Sinhala
 Slovak
 Slovenian
 Somali
 Spanish
 Sundanese
 Swahili
 Swedish
 Tagalog
 Tajik
 Tamil
 Tatar
 Telugu
 Thai
 Turkish
 Turkmen
 Ukrainian
 Urdu
 Uighur
 Uzbek
 Vietnamese
 Welsh
 Bantu
 Yiddish
 Yoruba
 Zulu
 English