

Nov . 14, 2026 00:45 Back to list
Cast Iron Surface Plate Price: Selecting an Angle Plate by Use and Accuracy
Summary
Cast iron surface plate price is shaped by the angle plate’s size, precision grade, material, surface treatment, and customized configuration. Cast Iron Angle Plates provide square and parallel machined faces for fixture making, squareness checks, parallelism checks, marking, and machine-tool inspection. Match the workpiece envelope, reference direction, tolerance requirement, and working temperature before requesting a quotation.

Match the plate to the reference task
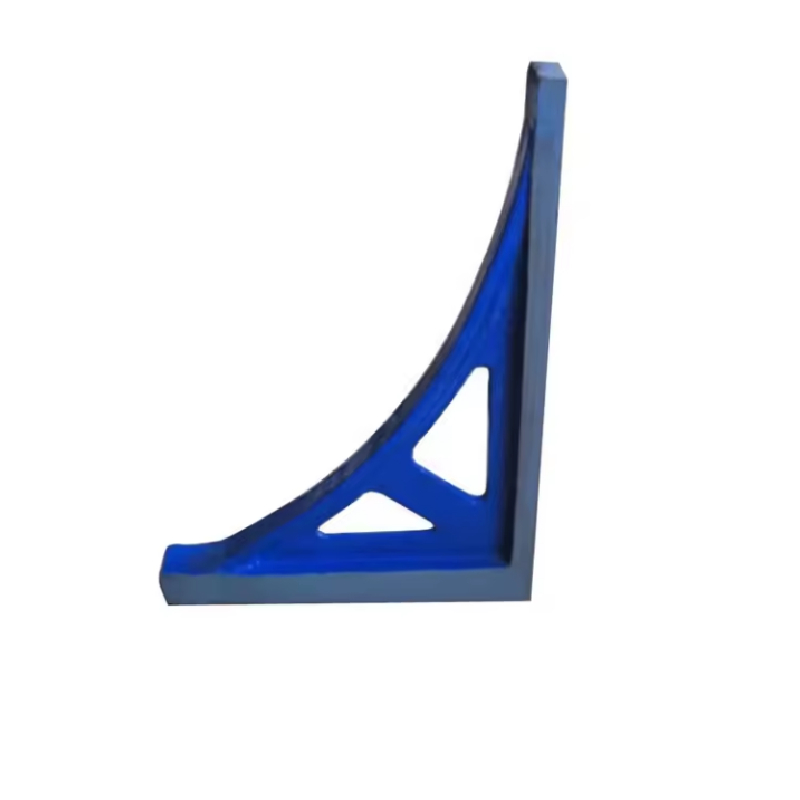
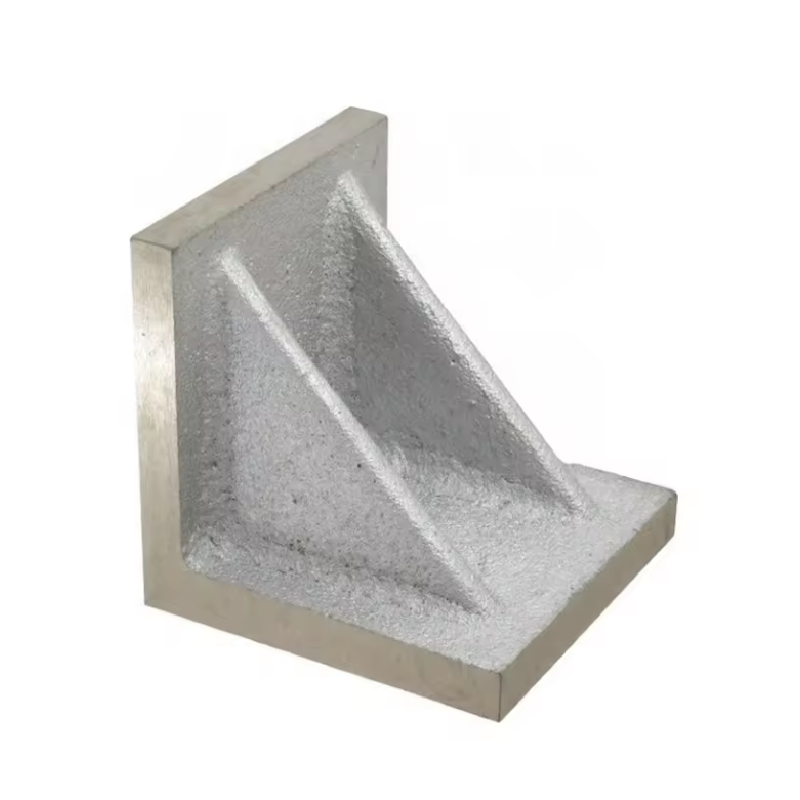
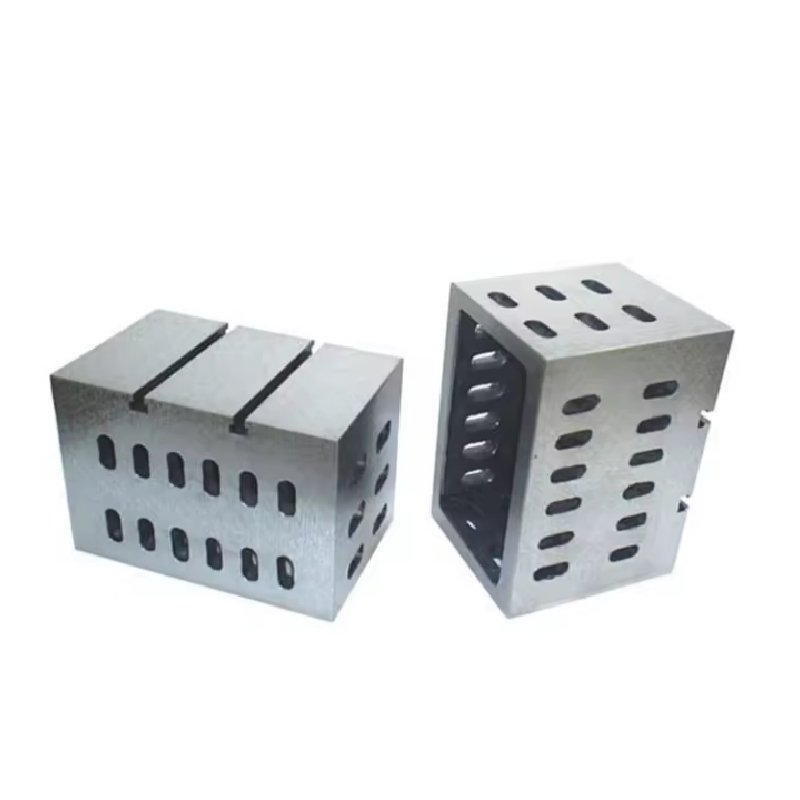
Cast Iron Angle Plates suit work that needs a fixed 90° reference. We supply them for making fixtures, checking squareness and parallelism, inspecting machine tools, checking vertical surfaces, and marking workpieces during fitting. All machined faces are square and parallel, which supports component inspection and clamping in mechanical processing.
Use the workpiece envelope and inspection direction to set the starting point. A smaller configuration can suit compact bench work and component checks. A larger configuration provides more reference area for bigger parts and fixtures, so measure the available bench or machine-tool space before comparing cast iron surface plate price.
Four purchase checks
1. Separate overall size from tolerance-table dimensions
The general specification range is 200 × 200 to 800 × 600 millimeters, and customized specifications are available. These are the overall size choices for the angle plate. The dimensions in the tolerance table below, such as 500 × 45 and 3000 × 100, are width × length entries used with the straightness, flatness, and parallelism values. They are a separate parameter dimension format, not a replacement for the overall size range.
Measure the workpiece, fixture arrangement, and available support area. Then state the overall plate size you need and the width × length entry that matches the tolerance discussion. Keeping these two dimensions separate makes the quotation request easier to interpret.
2. Name the precision designation precisely
The angle plate is offered with Level 0, Level 1, Level 2, and Level 3 precision options. The numerical parameter table uses precision degrees 1, 2, and 3. These labels should not be treated as an automatic conversion between Level 0 and numerical degree 1, or between any other designations. In your request, name the exact precision designation required by your inspection procedure and ask for the corresponding straightness, flatness, and parallelism values.
| Width × length (mm) | Straightness or flatness, degree 1 (μm) | Degree 2 (μm) | Degree 3 (μm) | Parallelism between both working surfaces, degree 1 (μm) | Degree 2 (μm) | Degree 3 (μm) |
|---|---|---|---|---|---|---|
| 500 × 45 | 6 | 12 | 9 | 18 | ||
| 750 × 50 | 8 | 15 | 12 | 25 | ||
| 1000 × 55 | 10 | 20 | 15 | 30 | ||
| 1200 × 60 | 12 | 24 | 18 | 36 | ||
| 1500 × 60 | 15 | 30 | 20 | 40 | ||
| 2000 × 80 | 20 | 40 | 80 | 27 | 54 | |
| 2500 × 80 | 25 | 50 | 100 | 33 | 65 | 130 |
| 3000 × 100 | 60 | 120 | 78 | 156 |
A closer inspection requirement makes the precision designation and the controlled surface relationship important. Tell us whether the check concerns verticality, squareness, parallelism, or machine-tool maintenance, then tie that purpose to the requested degree and dimensions.
3. Specify material and working-surface treatment
We make the plates from HT200-300 material using resin sand casting. The working-surface hardness is HB160-240. Available working-surface treatments include scraping, ground finish, and machined finish. Scraping and grinding are also used for the working surface in the angle-plate description.
The working surface is covered with pickling oil. The non-working surface receives anticorrosion paint, while the exterior receives primer and face paint. Surface treatment belongs in the configuration request because it affects the reference surface you will use for inspection, marking, or clamping.
4. Check temperature, configuration, and handling
The working temperature is (20±5) ℃. Use this value when planning the inspection area and installation location. The plate is packaged in a plywood box, so include receiving and movement in the setup plan.
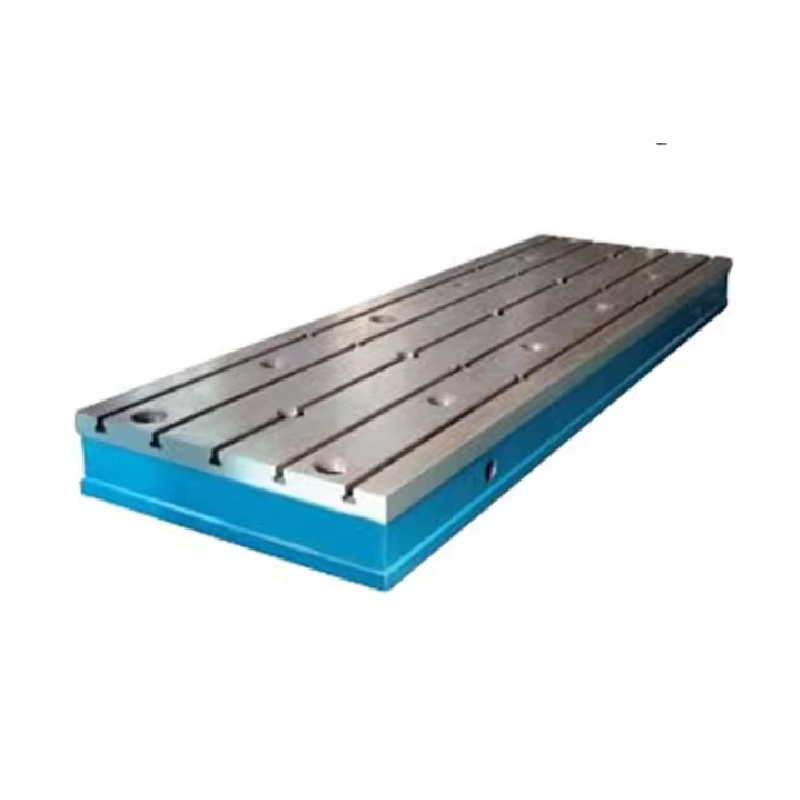
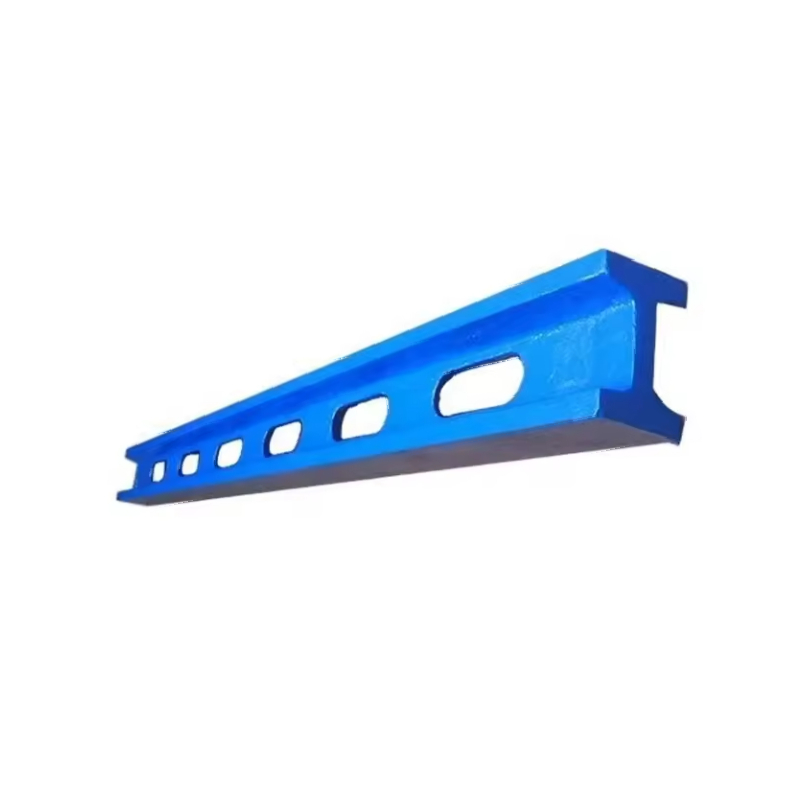
The product range includes cast iron bent plates, T-groove cast iron bent plates, and inspection cast iron bent plates. Select the configuration that matches the fixture or inspection arrangement. If you need T-grooves, name them in the request instead of assuming they belong to every angle plate.
What to weigh
What shapes cast iron surface plate price
Size affects the amount of cast iron, machined area, surface treatment, and packaging required. Precision designation affects the straightness or flatness of working surfaces and the parallelism between both working surfaces. Material, working-surface hardness, finish, T-groove configuration, and customized dimensions also define the configuration for quotation.
JB6092-85 is the manufacturing standard for the cast iron bending plates. Include it when your internal purchasing specification calls for that standard. For machine-tool work, describe the reference orientation and the surface relationship to be checked. For fixture work, describe the part envelope and clamping arrangement. Those details connect the requested configuration to the price discussion.
Your shortlist
Questions to settle before ordering
Which precision designation should I request for machine-tool inspection?
Request the designation required by your inspection procedure and drawing controls. The available options are Level 0, Level 1, Level 2, and Level 3, while the numerical parameter table uses degrees 1, 2, and 3. Give us the exact designation and state whether you will check verticality, squareness, or parallelism so the requested tolerance relationship is clear.
Are the two dimension formats interchangeable?
No. The overall specification range is 200 × 200 to 800 × 600 millimeters, while entries from 500 × 45 to 3000 × 100 are width × length dimensions paired with tolerance values. State both the required overall plate size and the applicable tolerance-table dimension when your inspection setup depends on a particular reference surface.
Which working-surface treatments can I request?
You can request scraping, a ground finish, or a machined finish for the working surface. The plate also has pickling oil on the working surface, anticorrosion paint on the non-working surface, and primer and face paint on the exterior. Link the finish to the inspection, marking, or clamping function so the configuration is clear.
Prepare the quotation details
Cast Iron Angle Plates suit buyers who need square and parallel machined faces for fixtures, marking, component checks, or machine-tool inspection. Start with the overall size and reference direction, then give the exact precision designation, surface treatment, material, and any T-groove requirement. Send the inspection purpose and working temperature for a quotation matched to the intended setup.

About the author
The company
Storaen (Cangzhou) International Trading Co.
Storaen (Cangzhou) International Trading Co.stands tall as a beacon of excellence in the manufacturing realm, nestled in the industrious city of Botou, China. Renowned for its mastery in crafting a versatile array of industrial products, this esteemed company has garnered a sterling reputation for its unwavering commitment to quality and precision engineering. At the core of Storaen (Cangzhou) International Trading Co.…
About Us ↗Visit company website ↗-
Cast Iron Surface Plate Price: Selecting an Angle Plate by Use and AccuracyNewsNov.14,2026
-
Ball Check Valve Questions About Connection, Parts and MaintenanceNewsNov.02,2026
-
Butterfly Valve Wholesale FAQ: Types, Specifications & Selection QuestionsNewsOct.28,2026
-
Choosing Guide Rail: Application Fit and Specification ChecksNewsOct.23,2026
-
Choosing a Measuring Micrometer: Application Fit and Specification ChecksNewsOct.23,2026
-
Choosing a Level Ruler: Application Fit and Specification ChecksNewsOct.23,2026
 Afrikaans
 Albanian
 Amharic
 Arabic
 Armenian
 Azerbaijani
 Basque
 Belarusian
 Bengali
 Bosnian
 Bulgarian
 Catalan
 Cebuano
 Corsican
 Croatian
 Czech
 Danish
 Dutch
 Esperanto
 Estonian
 Finnish
 French
 Frisian
 Galician
 Georgian
 German
 Greek
 Gujarati
 Haitian Creole
 Hausa
 Hawaiian
 Hebrew
 Hindi
 Miao
 Hungarian
 Icelandic
 Igbo
 Indonesian
 Irish
 Italian
 Japanese
 Javanese
 Kannada
 Kazakh
 Khmer
 Rwandese
 Korean
 Kurdish
 Kyrgyz
 Lao
 Latin
 Latvian
 Lithuanian
 Luxembourgish
 Macedonian
 Malgashi
 Malay
 Malayalam
 Maltese
 Maori
 Marathi
 Mongolian
 Myanmar
 Nepali
 Norwegian
 Norwegian
 Occitan
 Pashto
 Persian
 Polish
 Portuguese
 Punjabi
 Romanian
 Russian
 Samoan
 Scottish Gaelic
 Serbian
 Sesotho
 Shona
 Sindhi
 Sinhala
 Slovak
 Slovenian
 Somali
 Spanish
 Sundanese
 Swahili
 Swedish
 Tagalog
 Tajik
 Tamil
 Tatar
 Telugu
 Thai
 Turkish
 Turkmen
 Ukrainian
 Urdu
 Uighur
 Uzbek
 Vietnamese
 Welsh
 Bantu
 Yiddish
 Yoruba
 Zulu
 English