

Sep . 02, 2025 00:40 Back to list
Precision Cast Iron Surface Plate | Measurement & Inspection
Industry Trends in Precision Metrology
The landscape of precision metrology is undergoing significant evolution, driven by increasing demands for higher accuracy, greater efficiency, and robust material performance. At the heart of this domain, the surface plate remains an indispensable tool. Recent trends indicate a move towards integrating digital technologies with traditional measurement methods, enhancing data acquisition, and improving calibration processes.
The global market for metrology equipment is projected to grow from USD 9.5 billion in 2023 to USD 14.2 billion by 2028, at a CAGR of 8.3%. This growth is primarily fueled by sectors such as automotive, aerospace, defense, and machinery manufacturing, all of which rely heavily on foundational precision tools like the surface plate. Manufacturers are increasingly seeking solutions that offer superior flatness, thermal stability, and long-term dimensional accuracy. Furthermore, there is a growing demand for larger, more robust iron surface plate solutions to accommodate increasingly substantial components in heavy industries.
Sustainability and material science advancements are also shaping the industry. While granite surface plate options are prevalent, the enduring strength and machinability of cast iron continue to make it a preferred material for specific applications, particularly where vibration damping and rigidity are critical. The focus on reducing manufacturing tolerances across industries necessitates metrology equipment capable of supporting nanometer-level precision, pushing the boundaries of traditional measurement platforms.

Manufacturing Process Flow of a Precision Surface Plate
The production of a high-precision cast surface plate is an intricate process demanding meticulous attention to detail and adherence to stringent quality controls. It primarily involves material selection, casting, machining, and extensive calibration, ensuring the final product meets or exceeds international standards.
1. Material Selection & Foundry Preparation
High-grade grey cast iron (e.g., GG25 or Meehanite cast iron) is selected for its excellent vibration damping, stability, and wear resistance. Molds are prepared based on precise engineering designs.
2. Casting & Stress Relieving
Molten iron is poured into molds. After cooling, castings undergo multiple stages of thermal stress relieving (annealing) at controlled temperatures (e.g., 500-550°C) for extended periods to eliminate internal stresses and prevent distortion over time. This is critical for the long-term dimensional stability of the cast iron surface plate.
3. Rough Machining
The raw casting undergoes initial planing or milling to remove excess material and achieve approximate dimensions. This also helps in further stress relief.
4. Intermediate Stress Relieving
Another round of heat treatment stabilizes the material after rough machining, ensuring maximum stability before final precision work.
5. Precision Machining & Hand Scraping
The most critical phase involves precision grinding or planing to achieve a near-final flat surface. This is followed by traditional hand scraping by skilled technicians to achieve the required flatness tolerance. This labor-intensive process ensures extreme precision and a uniform bearing surface, which is paramount for a quality surface plate.
6. Final Inspection & Calibration
Each surface plate undergoes rigorous testing against international standards like ISO 8512-2, DIN 876, or ANSI B89.3.7. Interferometers, autocollimators, and electronic levels are used to verify flatness, parallelism, and perpendicularity. Certification is provided upon successful completion.
This meticulous process ensures that our surface plate products deliver exceptional performance and longevity, typically yielding a service life exceeding 20 years with proper maintenance. Target industries include precision manufacturing, aerospace, automotive, shipbuilding, and research and development facilities.
Technical Specifications and Precision Grades
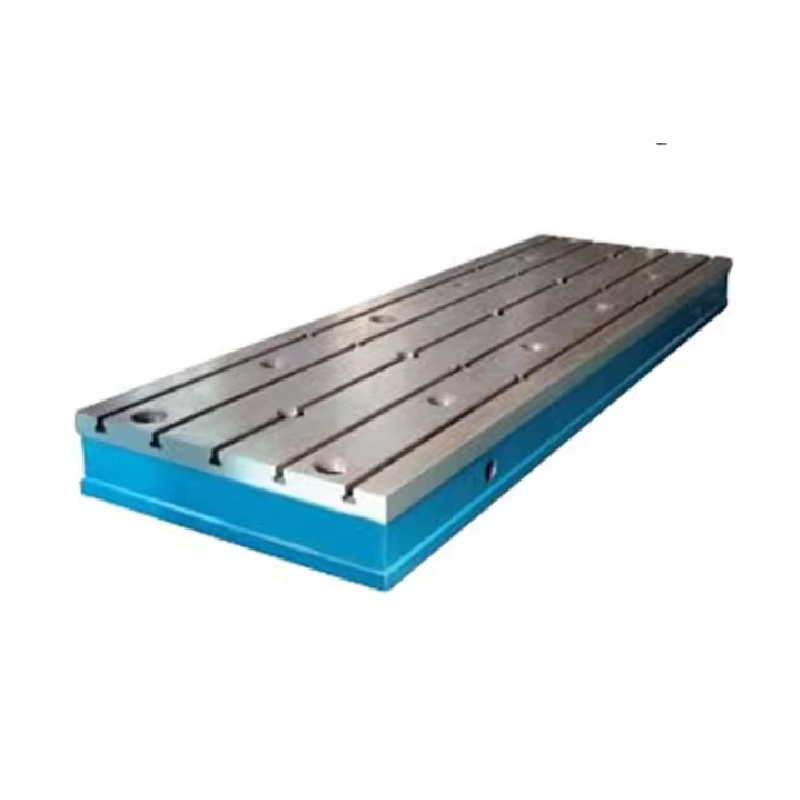
Precision surface plates are categorized by their accuracy grade, material, and dimensions. These specifications are crucial for engineers selecting the appropriate measuring platform for their applications. Below is a detailed table outlining typical parameters for high-grade cast iron surface plates.
Standard Cast Iron Surface Plate Specifications
Understanding these technical parameters is vital for ensuring the chosen surface plate meets the rigorous demands of modern manufacturing and metrology tasks. Our products are consistently tested to meet ISO 8512-2:2018 standards for cast iron surface plates.
Application Scenarios and Technical Advantages
The versatility and precision of a well-engineered surface plate make it indispensable across a multitude of industrial applications. Its primary function is to provide a reliable, flat reference plane for inspection, marking out, and the assembly of precision components.
Typical Application Scenarios:
- Precision Inspection: Used as a datum surface for height gauges, dial indicators, and CMMs to measure geometric features like flatness, parallelism, and perpendicularity of manufactured parts.
- Tool and Die Making: Essential for laying out intricate designs and verifying the accuracy of tooling components.
- Machine Building and Assembly: Provides a stable, flat base for the precision assembly of engines, turbines, and complex machinery, ensuring alignment and reducing cumulative errors.
- Calibration Laboratories: Serves as the primary reference standard for calibrating other measuring instruments and gauges.
- Research and Development: Offers a highly stable platform for experimental setups requiring absolute flatness and vibration dampening.
Key Technical Advantages of Our Cast Iron Surface Plates:
- Exceptional Dimensional Stability: Through advanced stress-relieving processes, our cast iron surface plate maintains its flatness over decades, critical for consistent measurement accuracy. This directly translates to energy saving by reducing rework due to inaccurate measurements.
- Superior Vibration Damping: The inherent properties of high-grade grey cast iron provide excellent vibration absorption, making it ideal for environments with heavy machinery or sensitive measurements. This dampening effect minimizes external interference during critical operations.
- High Wear Resistance: The hardened surface of our plates offers robust resistance to abrasion, ensuring a longer operational lifespan and reducing the frequency of re-calibration or re-scraping.
- Machinability and Customization: Cast iron allows for precise machining and the integration of T-slots, threaded inserts, or other features, enabling highly customized solutions for specific fixturing and clamping needs.
- Thermal Stability: While granite offers low thermal expansion, cast iron, when properly managed in a controlled environment, exhibits predictable thermal behavior, which is advantageous for certain industrial applications involving fluctuating temperatures.
- Corrosion Resistance (with proper care): While not inherently corrosion-proof, a seasoned iron surface plate forms a protective oxide layer, and with regular oiling, it offers significant resistance to atmospheric corrosion, suitable for industrial settings.
Vendor Comparison and Customized Solutions
When sourcing a surface plate, businesses face a choice between various manufacturers, each offering different strengths. Our approach focuses on delivering superior quality, flexibility, and comprehensive support tailored to unique industrial demands.
Vendor Comparison Table: Cast Iron Surface Plates
Customized Solutions: Tailored to Your Precision Needs
Recognizing that standard dimensions do not always suffice, we specialize in providing bespoke surface plate solutions. This includes:
- Non-standard Dimensions: Manufacturing plates significantly larger or smaller than typical offerings, up to 10 meters in length.
- Integrated Features: Incorporating T-slots, drilled holes (threaded or unthreaded), clamping edges, or specific patterns for fixture mounting, tailored to client blueprints.
- Multi-Plate Systems: Designing and producing interconnected surface plate systems for expansive measurement or assembly areas, ensuring seamless flatness across the entire setup.
- Specialized Stands & Vibration Isolation: Engineering custom support structures, including leveling jacks, anti-vibration mounts, and enclosed cleanroom-compatible stands.
- Enhanced Accuracy Grades: For ultra-precision applications, we can deliver surface plates exceeding standard Grade 0 specifications, verified by advanced interferometric techniques.
Our engineering team collaborates closely with clients to understand specific requirements, ensuring the customized surface plate integrates perfectly into existing workflows and future expansion plans.
Application Case Studies & Customer Trust
Our commitment to quality and precision has earned the trust of leading manufacturers and metrology labs worldwide. Here are examples demonstrating the impact of our surface plate solutions.
Case Study 1: Aerospace Component Assembly
Client: Major Aerospace Manufacturer (confidential)
Challenge: Assembling large aircraft fuselage sections required an ultra-flat, stable datum surface to ensure the precise alignment of structural components and minimize cumulative geometric errors during mating. Existing granite platforms were prone to localized wear under heavy loads.
Solution: We designed and manufactured a bespoke 5000mm x 2500mm Grade 0 cast iron surface plate, reinforced with a robust rib structure and supported by active vibration-damping pneumatic isolators. Integrated T-slots allowed for flexible fixturing of large jigs and components. The use of premium stress-relieved GG25 iron ensured long-term stability and superior load-bearing capacity.
Result: The client reported a 15% reduction in assembly time and a 20% improvement in final component alignment accuracy, significantly reducing rework and material waste. The inherent durability of the iron surface plate also led to reduced maintenance costs compared to previous granite alternatives.
Case Study 2: Automotive Engine Block Metrology
Client: Global Automotive Powertrain Producer
Challenge: Ensuring the flatness and parallelism of engine block mating surfaces to micron-level tolerances, critical for engine performance and oil sealing. The high volume of inspections required a durable, consistently accurate measurement platform.
Solution: We supplied multiple 1200mm x 800mm Grade 1 cast iron surface plates with precision-ground surfaces. These plates were integrated into a semi-automated inspection line, with specific M16 threaded inserts for custom fixturing of engine blocks. Each plate underwent stringent factory calibration traceable to national standards.
Result: The client achieved consistent quality control for thousands of engine blocks daily, reducing rejects by 8% and improving engine reliability. The robust nature of the cast iron surface enabled continuous operation without significant degradation of accuracy, proving the cost-effectiveness of our surface plate price for long-term industrial use.
Frequently Asked Questions (FAQ)
Q: What is the difference between a granite and a cast iron surface plate?
A: Granite surface plates are generally preferred for their minimal thermal expansion and corrosion resistance. Cast iron plates, however, offer superior rigidity, better vibration damping, and the ability to incorporate T-slots or threaded inserts for fixturing. They also tend to be more durable against impact and localized wear in heavy-duty industrial environments. Our cast iron plates undergo extensive stress-relieving processes to ensure exceptional long-term dimensional stability, often exceeding the practical lifespan of granite for specific applications.
Q: How often should a surface plate be calibrated?
A: Calibration frequency depends on usage intensity, environmental conditions, and the required accuracy. For Grade 0 or 1 plates in continuous use, annual calibration is recommended. For less critical applications or lower grades, bi-annual or even tri-annual checks might suffice. We offer comprehensive re-calibration and re-surfacing services to maintain peak performance.
Q: Can your surface plates be customized with specific features?
A: Absolutely. Customization is one of our core strengths. We can integrate T-slots, drilled and tapped holes, clamping edges, or design plates of non-standard dimensions to precisely meet your application's unique requirements. Our engineering team will work with you from concept to final product.
Q: What is the typical lead time for a custom surface plate?
A: Lead times vary based on complexity, size, and current production schedules. For standard sizes and grades, typical lead time is 4-6 weeks. For highly customized or exceptionally large plates, it can range from 8-16 weeks. We provide detailed lead time estimates with each quotation and communicate proactively throughout the manufacturing process. Expedited options may be available upon request.
Q: What warranty is provided with your surface plate products?
A: We stand by the quality of our products with a comprehensive 5-year warranty against manufacturing defects and material instability under normal operating conditions. This warranty covers the integrity of the casting and the flatness accuracy as per the certified grade. Detailed warranty terms are provided with every purchase. Our commitment to after-sales support ensures your investment is protected for the long term.
Q: How can I get support for my surface plate?
A: Our dedicated customer support team is available via phone, email, and our online portal. We provide technical assistance, re-calibration services, resurfacing, and expert advice on maintenance and care. We are committed to ensuring the longevity and optimal performance of your precision measuring equipment.
References and Authoritative Sources
- International Organization for Standardization (ISO) Standard 8512-2:2018, "Inspection flat plates – Part 2: Cast iron."
- DIN 876-1: "Flatness Measuring Plates – Cast Iron – Technical Delivery Conditions."
- National Institute of Standards and Technology (NIST) – Dimensional Metrology Group publications on surface plate calibration and measurement uncertainty.
- Meehanite Metal Corporation Technical Bulletin T-23, "Meehanite Castings for Precision Applications."
- "Handbook of Measurement Science" by Peter H. Sydenham and Richard Thorn, John Wiley & Sons.
-
Ball Check Valve Questions About Connection, Parts and MaintenanceNewsNov.02,2026
-
Butterfly Valve Wholesale FAQ: Types, Specifications & Selection QuestionsNewsOct.28,2026
-
Choosing Guide Rail: Application Fit and Specification ChecksNewsOct.23,2026
-
Choosing a Measuring Micrometer: Application Fit and Specification ChecksNewsOct.23,2026
-
Choosing a Level Ruler: Application Fit and Specification ChecksNewsOct.23,2026
-
Choosing a Ring Gauge: Application Fit and Specification ChecksNewsOct.23,2026
 Afrikaans
 Albanian
 Amharic
 Arabic
 Armenian
 Azerbaijani
 Basque
 Belarusian
 Bengali
 Bosnian
 Bulgarian
 Catalan
 Cebuano
 Corsican
 Croatian
 Czech
 Danish
 Dutch
 Esperanto
 Estonian
 Finnish
 French
 Frisian
 Galician
 Georgian
 German
 Greek
 Gujarati
 Haitian Creole
 Hausa
 Hawaiian
 Hebrew
 Hindi
 Miao
 Hungarian
 Icelandic
 Igbo
 Indonesian
 Irish
 Italian
 Japanese
 Javanese
 Kannada
 Kazakh
 Khmer
 Rwandese
 Korean
 Kurdish
 Kyrgyz
 Lao
 Latin
 Latvian
 Lithuanian
 Luxembourgish
 Macedonian
 Malgashi
 Malay
 Malayalam
 Maltese
 Maori
 Marathi
 Mongolian
 Myanmar
 Nepali
 Norwegian
 Norwegian
 Occitan
 Pashto
 Persian
 Polish
 Portuguese
 Punjabi
 Romanian
 Russian
 Samoan
 Scottish Gaelic
 Serbian
 Sesotho
 Shona
 Sindhi
 Sinhala
 Slovak
 Slovenian
 Somali
 Spanish
 Sundanese
 Swahili
 Swedish
 Tagalog
 Tajik
 Tamil
 Tatar
 Telugu
 Thai
 Turkish
 Turkmen
 Ukrainian
 Urdu
 Uighur
 Uzbek
 Vietnamese
 Welsh
 Bantu
 Yiddish
 Yoruba
 Zulu
 English