

Sep . 22, 2025 11:45 Back to list
Precision Measurement Platform: Boost Industrial Inspection Quality
The Crucial Role of Advanced Measurement Platforms in Modern Industry
In the increasingly complex landscape of industrial manufacturing and quality control, precision and reliability are paramount. Enterprises across diverse sectors rely heavily on cutting-edge solutions to ensure product integrity, operational efficiency, and adherence to stringent regulatory standards. At the forefront of this technological advancement is the sophisticated measurement platform, a critical tool that provides unparalleled accuracy in data acquisition and analysis.
These robust systems are not merely instruments but comprehensive ecosystems designed to deliver verifiable metrics that underpin crucial business decisions. From validating component dimensions to assessing structural integrity, a well-implemented measurement platform acts as the bedrock for quality assurance, research and development, and process optimization. This article delves into the intricacies of these indispensable industrial assets, exploring their manufacturing, applications, advantages, and future trajectory.
Industry Trends and the Evolution of Inspection Platforms
The industrial sector is undergoing a profound transformation driven by Industry 4.0 principles, emphasizing automation, data analytics, and interconnectedness. This shift has significantly impacted the demand for advanced inspection platform technologies. Trends indicate a move towards:
- Increased Automation: Integration with robotics and automated production lines to minimize human error and accelerate inspection cycles.
- Higher Precision and Resolution: Continuous advancements in sensor technology and optical systems to capture minute details with sub-micron accuracy.
- Real-time Data Analytics: Immediate processing and visualization of measurement data, enabling proactive adjustments and predictive maintenance.
- Non-contact Measurement: Growing preference for non-invasive techniques (e.g., laser scanning, photogrammetry) for delicate or complex geometries.
- Customization and Modularity: Platforms designed for adaptability to specific industrial requirements and easy integration with existing systems.
This evolution underscores the critical need for sophisticated platform inspection capabilities that can keep pace with the demands of modern manufacturing, ensuring product quality and process efficiency from raw material to finished good.
The Meticulous Manufacturing Process of a High-Precision Measurement Platform
The creation of a high-performance measurement platform is a testament to precision engineering, involving a multi-stage manufacturing process that combines advanced materials science with cutting-edge fabrication techniques. Every step is meticulously controlled to ensure the final product meets the most rigorous performance and durability standards.
Process Flow Overview:
- Material Selection and Preparation: The foundation begins with selecting premium-grade materials, typically high-density granite or stabilized cast iron, chosen for their inherent thermal stability, vibration dampening characteristics, and mechanical rigidity. For demanding environments, specialized composites or ceramics offering superior corrosion resistance are employed.
- Base Structure Fabrication (Casting/Forging): For metallic components, precision casting or forging techniques are utilized to create the primary structural elements. This involves molten metal poured into molds or metal being shaped under immense pressure, followed by annealing to relieve internal stresses and ensure long-term dimensional stability.
- Advanced CNC Machining: The raw castings or granite slabs undergo sophisticated Computer Numerical Control (CNC) machining. Multi-axis CNC milling machines precisely shape the material, achieving flatness, parallelism, and perpendicularity tolerances often within single-digit micrometers. This stage is crucial for creating the stable, true reference planes essential for accurate measurement.
- Surface Treatment and Finishing: Depending on the material and application, surfaces may undergo grinding, lapping, and polishing for extreme flatness. Coatings (e.g., hard anodizing for aluminum, specialized paint for cast iron, or ceramic coatings for wear resistance) are applied to enhance durability, corrosion resistance, and aesthetic appeal. For granite platforms, this involves a multi-stage lapping process to achieve optical-flatness.
- Component Integration and Assembly: High-precision linear guides, sensors, optical systems, and control electronics are meticulously integrated onto the machined base. This often occurs in a cleanroom environment to prevent contamination, ensuring optimal performance of sensitive components.
- Rigorous Testing and Calibration: Each measurement platform undergoes an exhaustive testing and calibration protocol. This includes volumetric accuracy testing, repeatability assessments, and environmental stability checks. Calibration is performed using certified masters and traceability to international standards (e.g., ISO/IEC 17025 accredited labs). Adherence to standards like ISO 10360 (for Coordinate Measuring Machines) and ASME B89 (for dimensional measurement) is strictly enforced to guarantee performance.
The resulting platforms are engineered for an exceptional service life, often exceeding 15-20 years with proper maintenance, demonstrating robust corrosion resistance in harsh industrial environments and contributing to energy saving through optimized processes. Target industries include petrochemical, metallurgy, aerospace, automotive, and water supply & drainage, where precise dimensional control is non-negotiable.
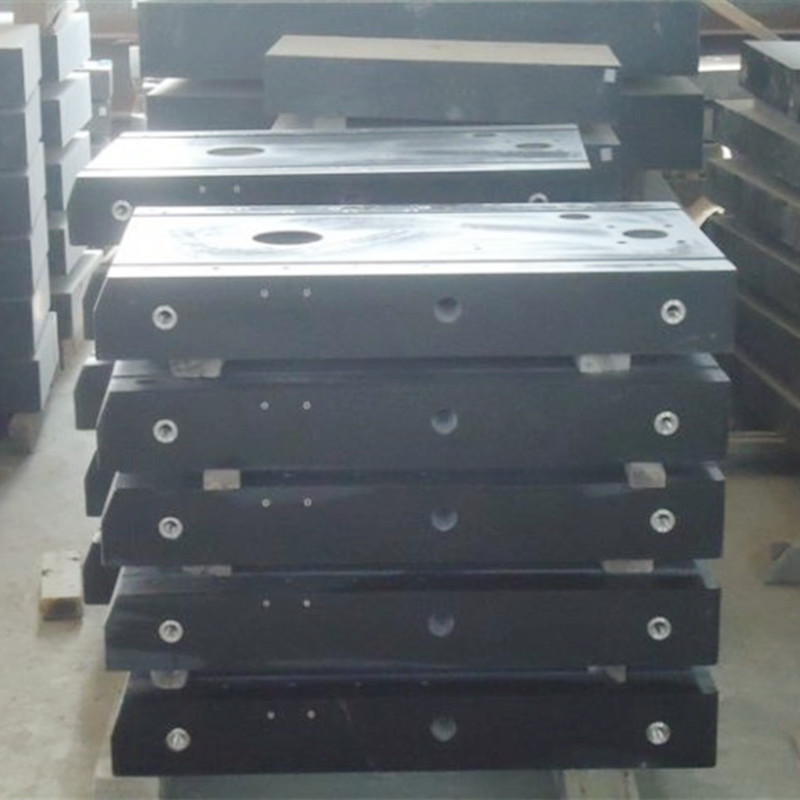
Image 1: Precision machining of a measurement platform component.
Technical Specifications and Performance Parameters
A sophisticated measurement platform is characterized by a precise set of technical parameters that define its capabilities and suitability for various industrial applications. These parameters are crucial for engineers and decision-makers in assessing the platform's utility and return on investment.
Typical Measurement Platform Specifications:
| Parameter | Specification |
|---|---|
| Measurement Range (X/Y/Z) | Up to 2000mm / 1500mm / 1000mm |
| Measurement Accuracy (MPEe) | 1.5 + L/400 µm (L in mm) |
| Repeatability (MPRp) | 0.8 µm |
| Resolution | 0.1 µm |
| Max. Workpiece Weight | Up to 2500 kg |
| Operating Temperature | 18°C - 22°C (Controlled Environment) |
| Air Supply Pressure | 0.5 - 0.6 MPa (Clean, Dry Air) |
| Sensor Options | Touch-trigger probe, Scanning probe, Optical laser probe |
| Software Compatibility | Metrology software (e.g., Calypso, PC-DMIS) |
| Regulatory Compliance | CE, ISO 9001, ISO 10360 |
These specifications underscore the robust capabilities of modern industrial measurement tools, enabling industries to maintain tight tolerances and uphold rigorous quality control. The ability to achieve such precision is fundamental to complex engineering and manufacturing processes.
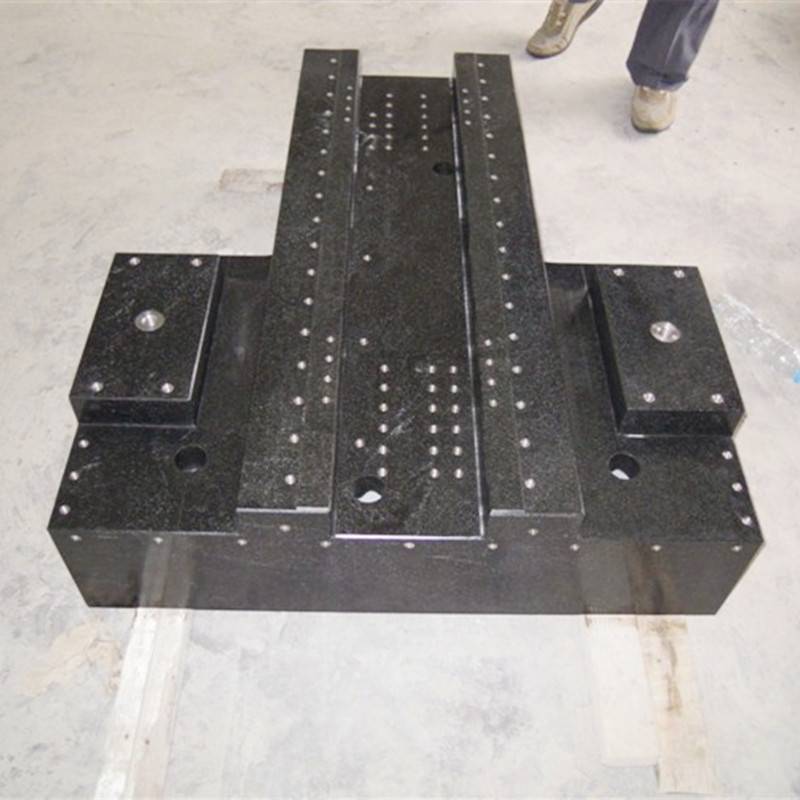
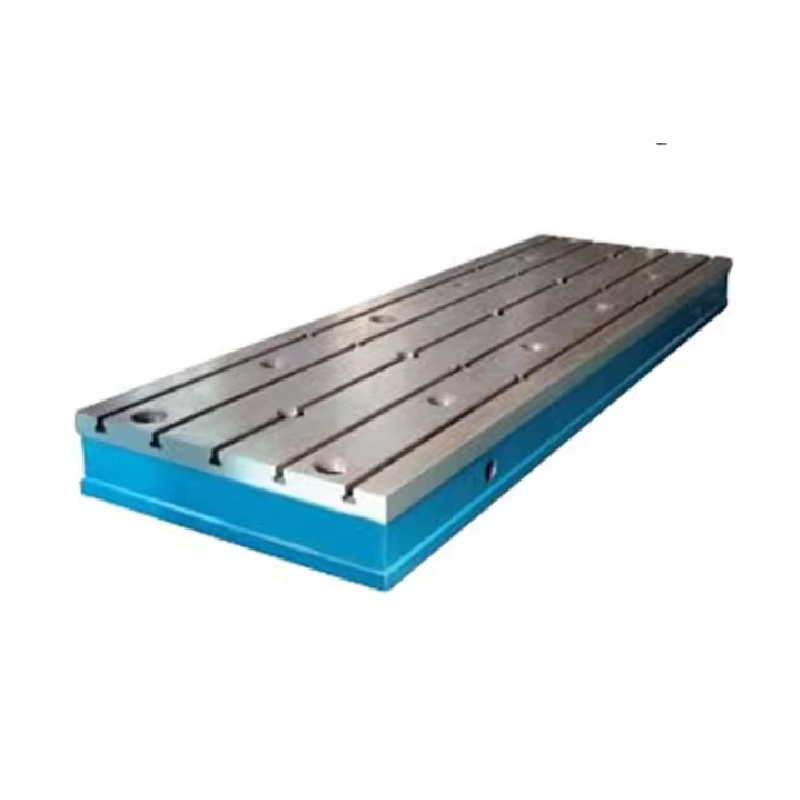
Image 2: An advanced measurement platform in operation, demonstrating its precision capabilities.
Application Scenarios and Real-World Case Studies
The versatility of an advanced measurement platform extends across numerous critical industries, where accuracy and reliability directly impact safety, performance, and economic viability. Here are typical application scenarios and illustrative case studies:
Target Industries:
- Petrochemical: Inspection of complex piping systems, pressure vessel components, turbine blades, and valve assemblies for dimensional conformity and wear detection, ensuring system integrity and preventing catastrophic failures. These platforms are crucial for verifying the corrosion resistance of components under extreme operating conditions.
- Metallurgy: Quality control of large-scale castings, forgings, and machined metal parts. Ensuring precise geometry for engine blocks, aerospace components, and heavy machinery parts. This includes verifying material thickness, surface profiles, and internal features using non-destructive measurement techniques.
- Water Supply & Drainage: Verification of large-diameter pipes, pump impellers, and critical valve components for municipal water systems. Ensuring fit-up accuracy for infrastructure projects, mitigating leakage, and enhancing operational efficiency for energy saving.
- Aerospace & Defense: Ultra-high precision inspection of turbine engines, airframe components, and precision weaponry. Critical for meeting zero-defect requirements where component failure can have severe consequences.
- Automotive: Dimensional inspection of engine blocks, cylinder heads, transmission casings, and body-in-white components, supporting rapid prototyping and high-volume production quality control.
Application Case Studies:
Case Study 1: Petrochemical Valve Manufacturing
A leading manufacturer of high-pressure valves for the petrochemical industry faced challenges with inconsistent flange dimensions and seal seat geometry, leading to costly leaks and rework. Implementing a measurement platform equipped with a multi-sensor system allowed for rapid, automated inspection of critical valve components. The platform reduced inspection time by 60% and nearly eliminated outgoing quality defects, saving the company an estimated $500,000 annually in reduced scrap and warranty claims. The platform's ability to verify intricate internal geometries and surface finishes was paramount in achieving enhanced corrosion resistance and energy-efficient fluid control.
Case Study 2: Large Gear Inspection for Heavy Industry
A metallurgical plant producing large gears for mining and wind energy applications struggled with the time-consuming manual inspection of gear tooth profiles and runout. A gantry-style inspection platform with advanced scanning capabilities was integrated into their production line. This enabled comprehensive 3D scanning and analysis of entire gear sets within minutes, as opposed to hours. The system automatically generated detailed reports, highlighting deviations from CAD models. This led to a 40% reduction in inspection backlog and a significant improvement in the quality consistency of their heavy-duty components, directly impacting the operational lifespan and energy efficiency of their client's machinery.
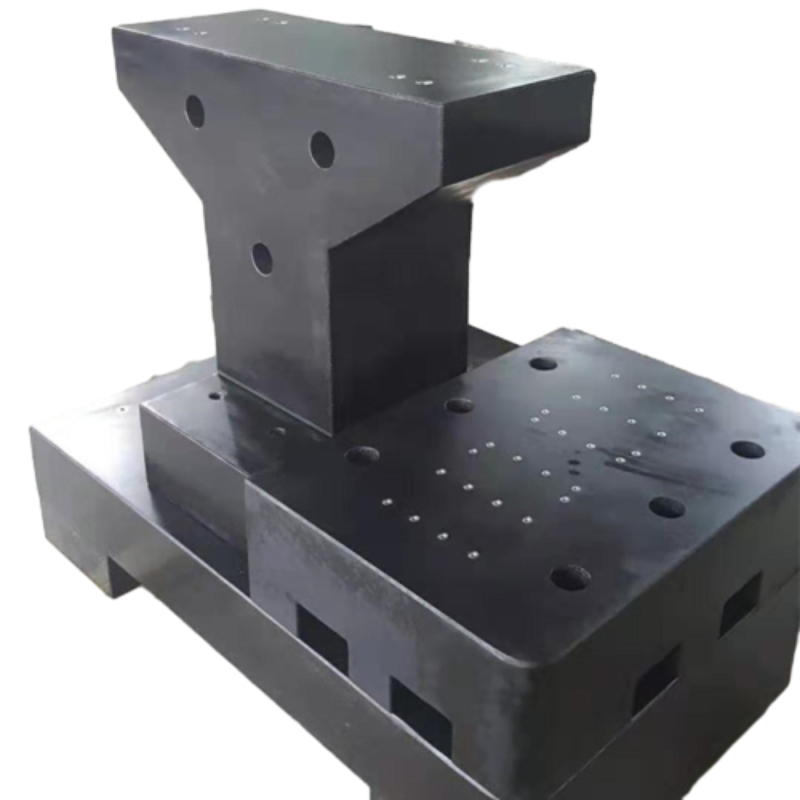
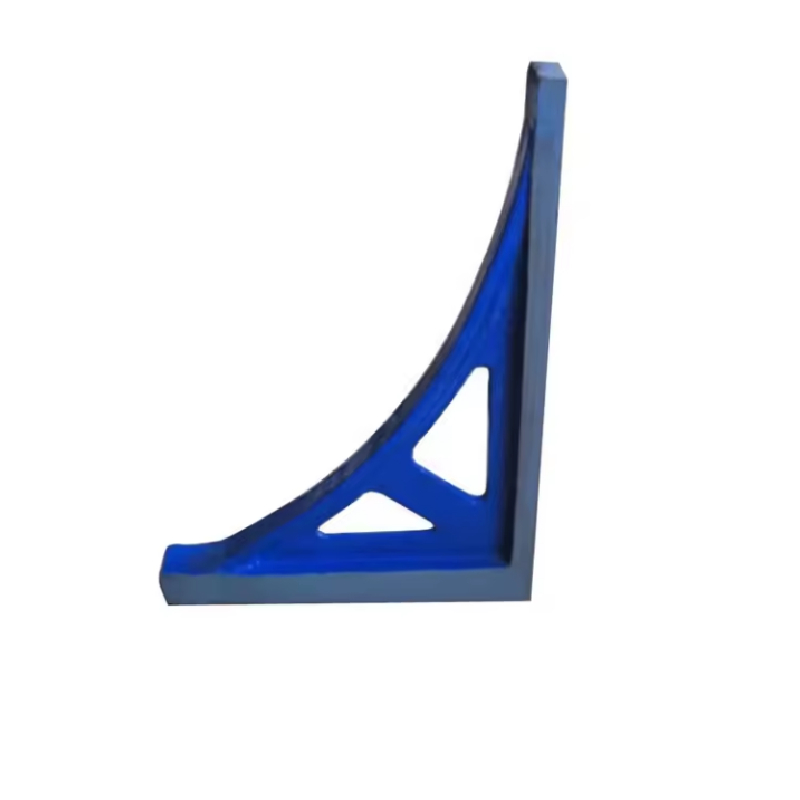
Image 3: Application of a measurement platform in a high-precision manufacturing environment.
Technical Advantages of Modern Measurement Platforms
The strategic deployment of a sophisticated measurement platform offers a multitude of technical advantages that translate directly into enhanced operational performance and significant competitive differentiation for B2B enterprises:
- Unrivaled Precision and Accuracy: Modern platforms are engineered to achieve sub-micron level accuracy, indispensable for manufacturing components with tight tolerances in industries like aerospace, medical devices, and precision tooling. This minimizes errors and ensures product conformity to design specifications.
- Enhanced Durability and Longevity: Constructed from robust materials such as high-grade granite or thermally stabilized cast iron, these platforms are designed for prolonged operational life in demanding industrial environments. Their inherent material properties contribute to vibration dampening and thermal stability, crucial for sustained accuracy.
- Superior Corrosion Resistance: Many platforms feature specialized coatings and material selections that provide excellent resistance to corrosive agents, making them ideal for petrochemical, marine, and chemical processing industries where exposure to harsh substances is common. This extends service life and reduces maintenance costs.
- Versatility and Modularity: The design flexibility of these platforms allows for easy integration of various probes (tactile, optical, laser scanners) and fixtures, enabling them to adapt to a wide array of measurement tasks—from simple geometric checks to complex free-form surface inspections.
- Advanced Data Acquisition and Analysis: Equipped with sophisticated software, these systems can capture vast amounts of 3D data, perform intricate analyses (e.g., GD&T, contour analysis, reverse engineering), and generate comprehensive reports, facilitating informed decision-making and traceability.
- Optimized Workflow and Energy Efficiency: By automating complex inspection routines, these platforms significantly reduce manual labor and human error, leading to faster throughput and more consistent quality. Streamlined processes contribute indirectly to energy saving by reducing waste and rework, ensuring that resources are used efficiently.
Vendor Comparison: Choosing the Right Industrial Measurement Tools
Selecting the optimal industrial measurement tools and vendor for a specific application requires a thorough evaluation of various factors beyond just the initial cost. Key considerations include accuracy, software capabilities, support, and long-term cost of ownership. The following table provides a comparative overview of typical vendor offerings in the inspection platform market:
Measurement Platform Vendor Comparison (Illustrative):
| Feature/Criterion | Vendor A (e.g., STR Machinery) | Vendor B (Competitor) | Vendor C (Specialized) |
|---|---|---|---|
| Base Material | High-grade Granite / Cast Iron | Cast Iron / Steel | Proprietary Composites |
| Volumetric Accuracy (MPEe) | 1.5 + L/400 µm | 2.0 + L/350 µm | 1.0 + L/500 µm |
| Software Suite | Integrated, user-friendly, GD&T analysis | Standard, basic GD&T | Advanced, specialized for complex geometries |
| Sensor Modularity | High (Tactile, Scanning, Optical, Laser) | Moderate (Tactile, some Scanning) | High (Focus on Laser/Optical) |
| Customization Options | Extensive (Size, Fixturing, Automation) | Limited standard configurations | Project-based, highly specialized |
| After-Sales Support | Global network, 24/7, training | Regional, business hours | Dedicated, premium, slow response |
| Price Point | Mid-to-High Tier | Low-to-Mid Tier | High Tier |
This comparison highlights the diverse offerings and the importance of aligning a vendor's capabilities with specific operational requirements and future growth plans for platform inspection needs.
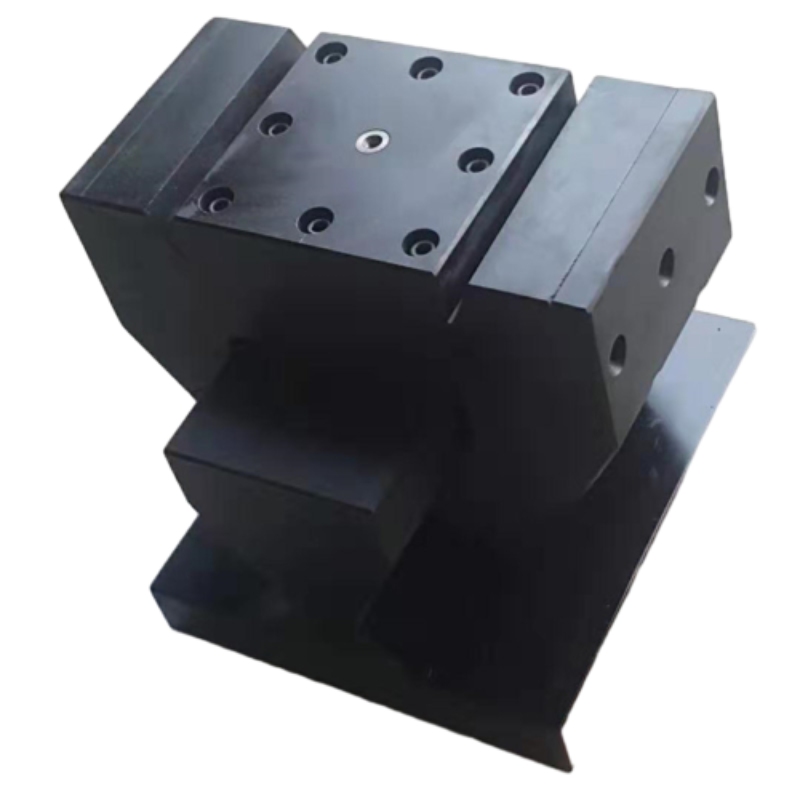
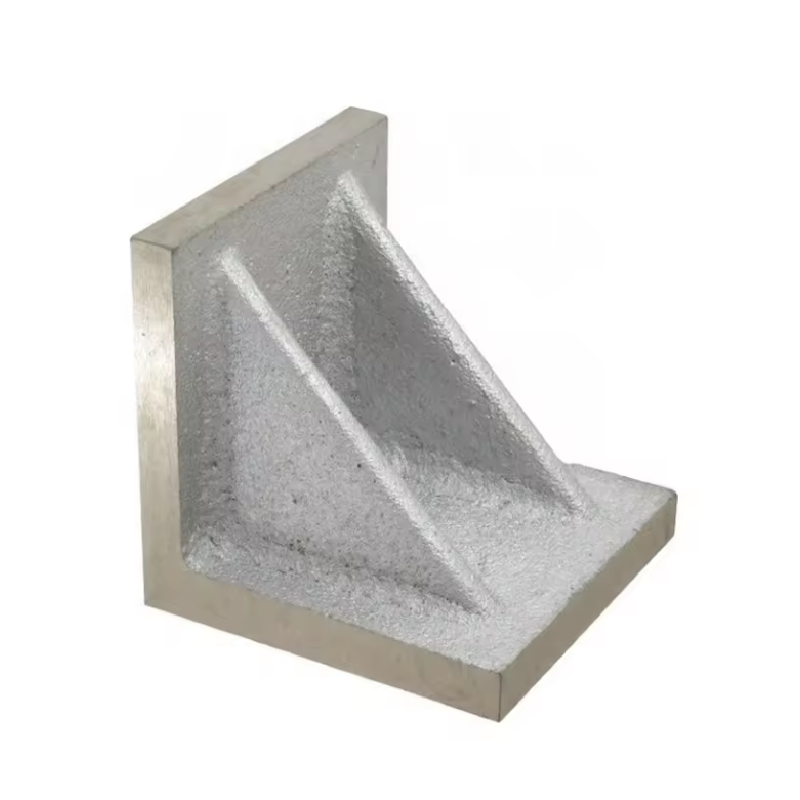
Image 4: Diverse components undergoing precision inspection on a measurement platform.
Customized Solutions for Unique Industrial Demands
While standard measurement platform configurations offer robust capabilities, many industries require bespoke solutions tailored to their unique production processes, component geometries, and environmental challenges. Customization ensures optimal integration and maximum return on investment.
A reputable vendor will collaborate closely with clients to develop tailored systems. This process typically involves:
- Needs Assessment: In-depth analysis of measurement requirements, part characteristics, throughput goals, and existing infrastructure.
- System Design: Engineering a platform with appropriate dimensions, sensor configurations (e.g., custom optical systems for transparent materials, high-force probes for heavy components), and fixturing solutions.
- Software Development: Custom programming for specialized measurement routines, data analysis algorithms, and integration with enterprise resource planning (ERP) or manufacturing execution systems (MES).
- Environmental Adaptation: Designing for extreme temperatures, vibrations, dust, or corrosive atmospheres to maintain performance and durability.
- Automation Integration: Developing seamless interfaces with robotic loaders, automated conveyors, and other industrial automation systems to create fully autonomous inspection cells.
Such customized solutions ensure that the inspection platform is not just a tool, but an integral, optimized part of the entire production ecosystem, maximizing efficiency and precision.
: Authoritativeness and Trustworthiness
Certifications and Standards Compliance:
Our measurement platform solutions adhere to the highest international standards, ensuring reliability and traceability. Key certifications and compliance include:
- ISO 9001:2015: Certified quality management systems across design, manufacturing, and service.
- CE Marking: Compliance with European Union safety, health, and environmental protection requirements.
- ISO 10360 Series: Performance evaluation and verification of coordinate measuring machines (CMMs).
- ANSI/ASME B89 Standards: Adherence to American national standards for dimensional measurement equipment.
- Traceability: All calibrations are traceable to national and international measurement standards (e.g., NIST, PTB).
Years of Service and Client Partnerships:
With over two decades of dedicated service in industrial metrology, our expertise in developing and deploying advanced platform inspection solutions is unparalleled. We proudly partner with global leaders in sectors such as automotive manufacturing, aerospace engineering, heavy machinery production, and energy infrastructure, delivering robust and reliable inspection technologies.
Frequently Asked Questions (FAQ):
A: Lead times for custom solutions typically range from 12 to 20 weeks, depending on complexity and specific customization requirements. Standard configurations can be delivered within 8-10 weeks. Detailed timelines are provided post-design confirmation.
A: All our industrial measurement tools come with a standard 12-month parts and labor warranty, extendable up to 36 months. This covers manufacturing defects and ensures peace of mind regarding product longevity and performance.
A: We offer comprehensive after-sales support including remote diagnostics, on-site technical assistance, preventative maintenance contracts, calibration services, and dedicated customer service accessible via phone and email. Training programs for operators and maintenance personnel are also available.
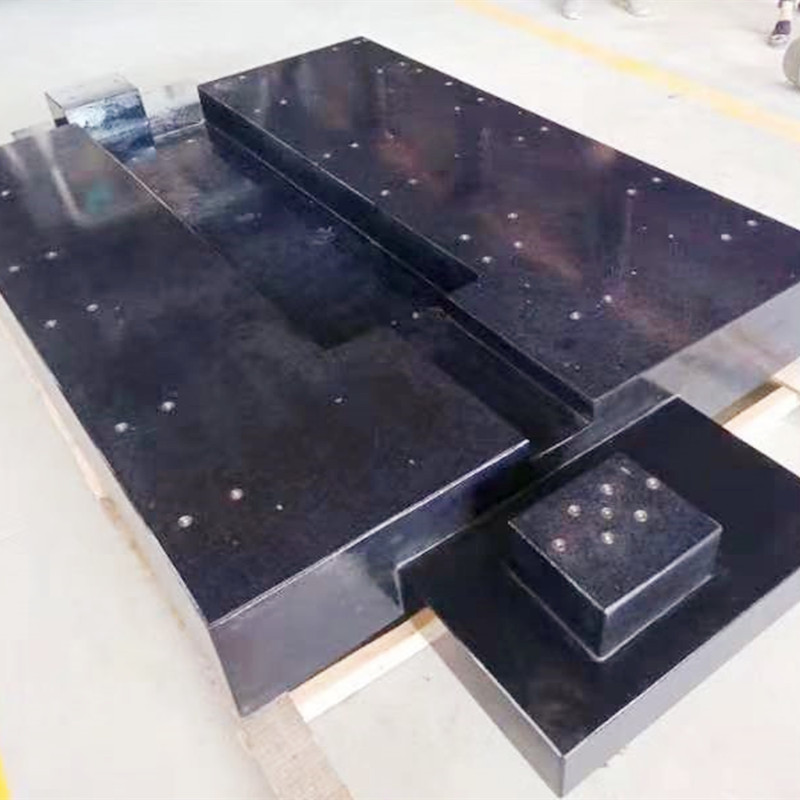
Image 5: Dedicated technical support for optimal measurement platform performance.
Conclusion: The Future of Precision Measurement
The modern industrial landscape demands uncompromising precision, reliability, and efficiency. Advanced measurement platform solutions are not just tools; they are indispensable assets that drive quality, foster innovation, and ensure compliance across the most critical sectors. As industries continue to evolve with the tenets of Industry 4.0, the importance of robust platform inspection will only grow, necessitating further advancements in automation, data intelligence, and versatile application capabilities. Investing in a high-quality measurement platform is a strategic decision that safeguards product integrity, optimizes operational workflows, and secures a competitive edge in a global market defined by increasingly stringent quality expectations.
References
- International Organization for Standardization. (2020). ISO 10360 Geometrical product specifications (GPS) - Acceptance and reverification tests for coordinate measuring systems (CMS).
- American Society of Mechanical Engineers. (2019). ASME B89.1.13: Methods for Performance Evaluation of Coordinate Measuring Machines.
- Manufacturing Engineering Society of North America. (2022). Trends in Metrology for Advanced Manufacturing.
- National Institute of Standards and Technology. (2021). Guide to the Expression of Uncertainty in Measurement (GUM).
-
Ball Check Valve Questions About Connection, Parts and MaintenanceNewsNov.02,2026
-
Butterfly Valve Wholesale FAQ: Types, Specifications & Selection QuestionsNewsOct.28,2026
-
Choosing Guide Rail: Application Fit and Specification ChecksNewsOct.23,2026
-
Choosing a Measuring Micrometer: Application Fit and Specification ChecksNewsOct.23,2026
-
Choosing a Level Ruler: Application Fit and Specification ChecksNewsOct.23,2026
-
Choosing a Ring Gauge: Application Fit and Specification ChecksNewsOct.23,2026
 Afrikaans
 Albanian
 Amharic
 Arabic
 Armenian
 Azerbaijani
 Basque
 Belarusian
 Bengali
 Bosnian
 Bulgarian
 Catalan
 Cebuano
 Corsican
 Croatian
 Czech
 Danish
 Dutch
 Esperanto
 Estonian
 Finnish
 French
 Frisian
 Galician
 Georgian
 German
 Greek
 Gujarati
 Haitian Creole
 Hausa
 Hawaiian
 Hebrew
 Hindi
 Miao
 Hungarian
 Icelandic
 Igbo
 Indonesian
 Irish
 Italian
 Japanese
 Javanese
 Kannada
 Kazakh
 Khmer
 Rwandese
 Korean
 Kurdish
 Kyrgyz
 Lao
 Latin
 Latvian
 Lithuanian
 Luxembourgish
 Macedonian
 Malgashi
 Malay
 Malayalam
 Maltese
 Maori
 Marathi
 Mongolian
 Myanmar
 Nepali
 Norwegian
 Norwegian
 Occitan
 Pashto
 Persian
 Polish
 Portuguese
 Punjabi
 Romanian
 Russian
 Samoan
 Scottish Gaelic
 Serbian
 Sesotho
 Shona
 Sindhi
 Sinhala
 Slovak
 Slovenian
 Somali
 Spanish
 Sundanese
 Swahili
 Swedish
 Tagalog
 Tajik
 Tamil
 Tatar
 Telugu
 Thai
 Turkish
 Turkmen
 Ukrainian
 Urdu
 Uighur
 Uzbek
 Vietnamese
 Welsh
 Bantu
 Yiddish
 Yoruba
 Zulu
 English