

Oct . 09, 2025 09:10 Back to list
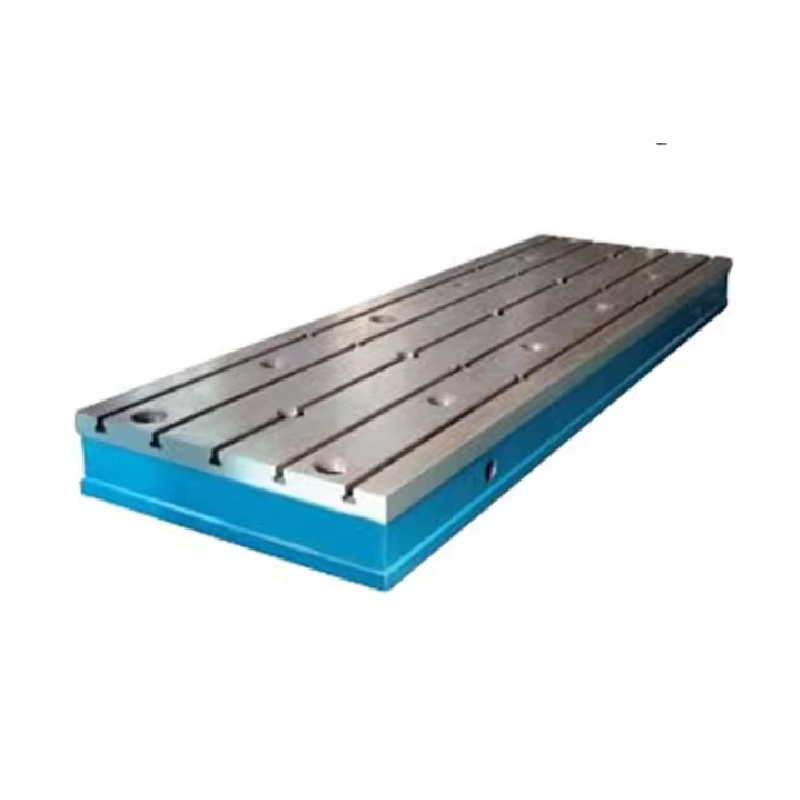
Need a precision cast iron surface plate at a great price?
Why Angle Plates Still Matter in the Era of CNC and Granite
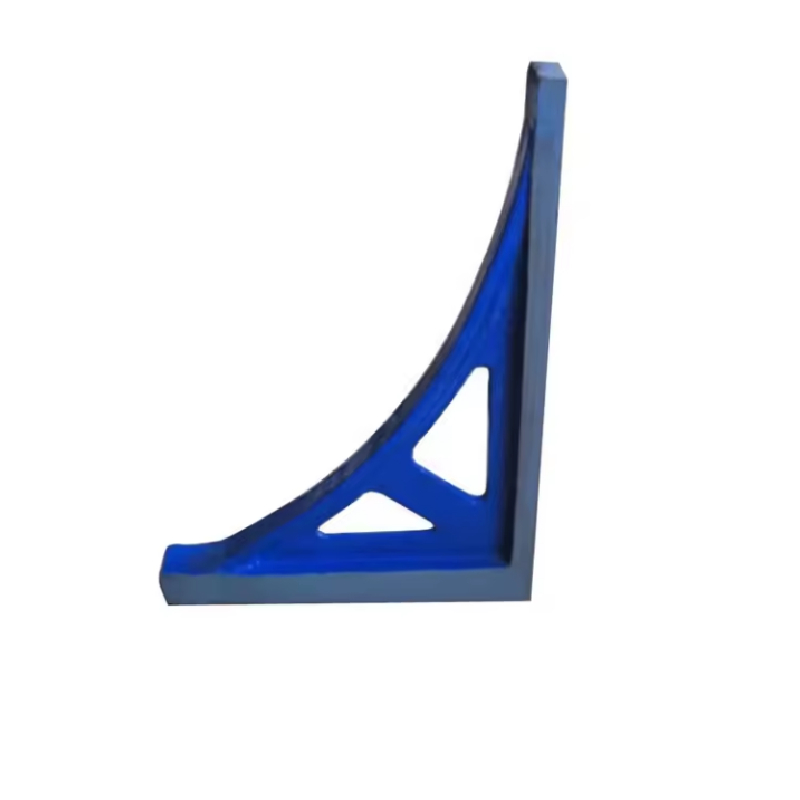
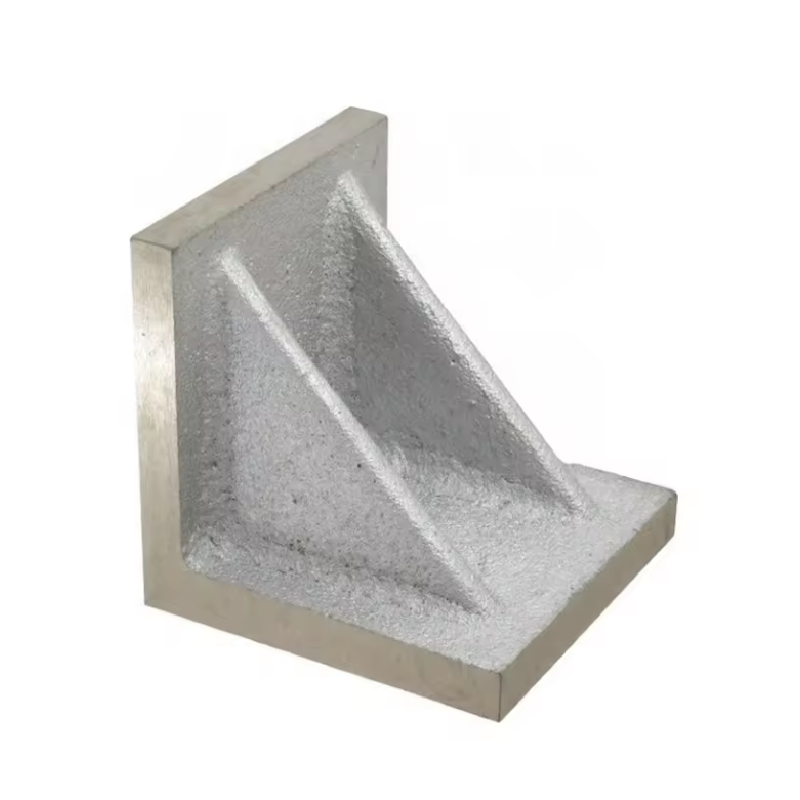
If you’ve spent time on a shop floor, you know the ritual: blue dye, a master surface plate, and that moment of truth when contact tells all. Angle plates are the unsung companions in that dance. We’ve been putting STR’s Cast Iron Angle Plates through their paces, and, to be honest, they punch above their weight in fixture building and squareness checks.

Industry Snapshot
Trend-wise, we’re seeing three currents: 1) more shops pair cast-iron angle plates with granite surface plates for hybrid metrology; 2) automation cells need rigid, repeatable fixturing; 3) traceable inspection—DIN/ASME-grade hardware, documented flatness/squareness, the works. Granite still rules for reference flatness, but well-made cast iron (properly aged and scraped) remains the practical fixture backbone.
What the Product Is
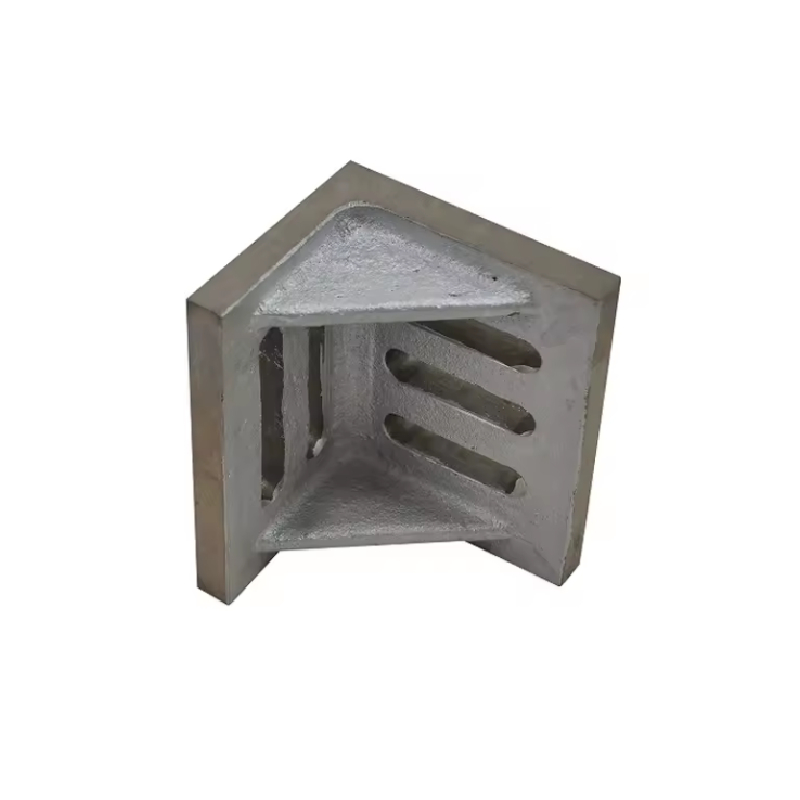
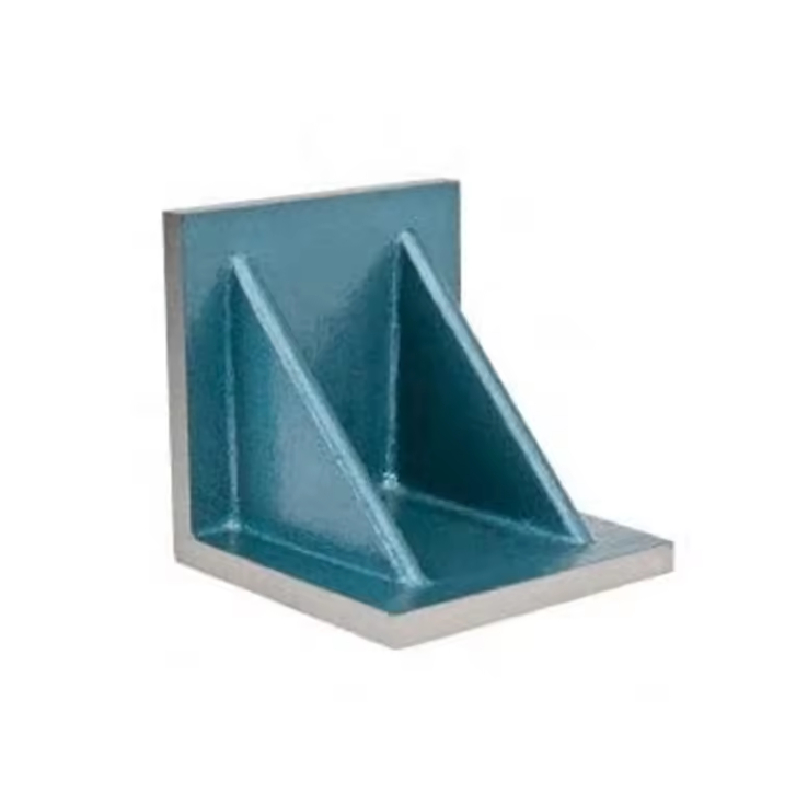
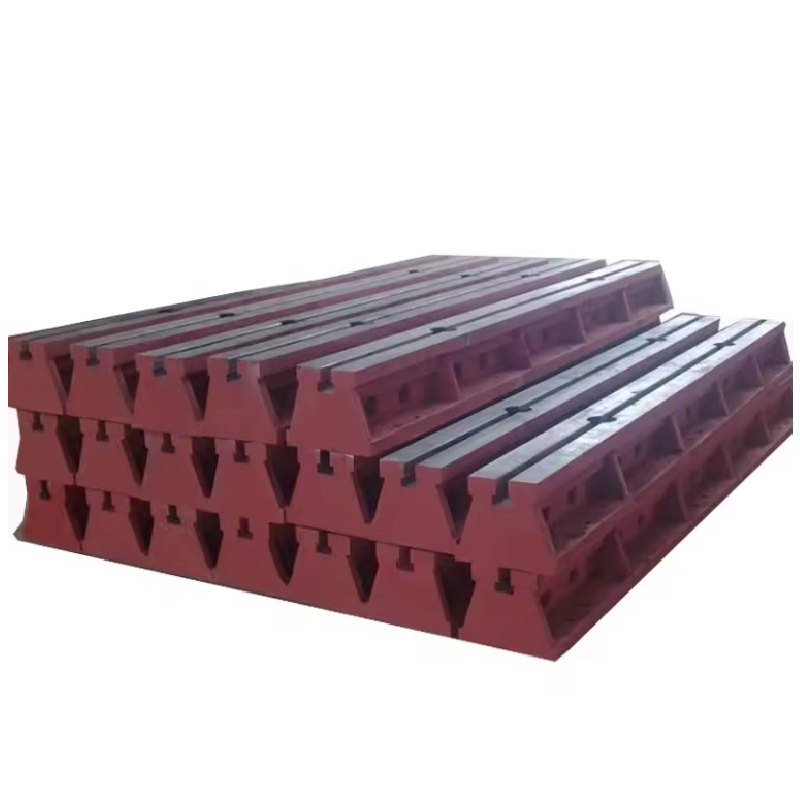
Product: Cast Iron Angle Plates from STR Machinery (Origin: No.17, Building 11, Hardware Building Material City, Botou, Cangzhou City, Hebei Province, China). Machined faces are square and parallel; used for fixture building and squareness/parallelism checks against a granite surface plate or as part of a tooling stack.
| Key Spec | Typical Value (≈, real-world may vary) |
|---|---|
| Material | HT250 close-grained cast iron, pearlitic structure |
| Hardness | HB 170–240 |
| Accuracy Grades | DIN 875 Grade 0/1; squareness ≤0.02–0.05 mm/300 mm |
| Flatness of faces | Up to ≤5 μm/300 mm (Grade 0 reference) |
| Surface finish | Ra ≈1.6–3.2 μm (ground + hand-scraped pads) |
| Stress relief | Thermal anneal + artificial aging; optional natural aging |
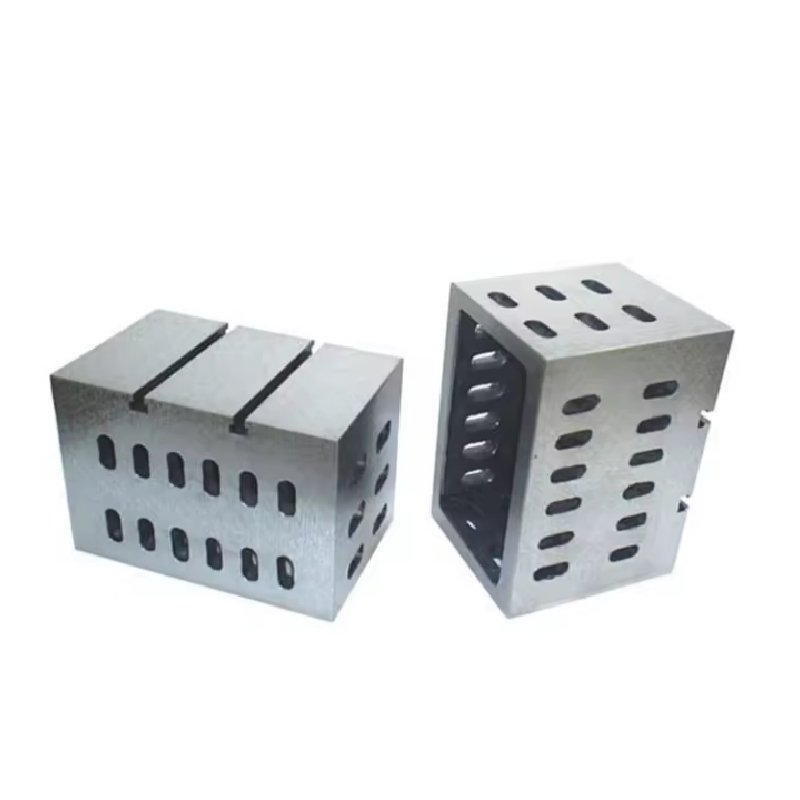
| Options | T-slots, clamping holes, ribbing, lifting slots, custom sizes |
How They’re Made (short version)
Casting HT250 → rough machining → thermal stress relief → semi-finish grinding → fine machining → scraping/contact spotting against certified granite surface plate → inspection with autocollimator and square masters → preservation coating. Service life? With sane loads and periodic oiling, 5–15 years isn’t unusual. Many customers say re-scraping after 5–7 years keeps them “like new.”
Where They Get Used
- Toolroom setups on a granite surface plate
- Precision machining fixtures; vertical datum references
- Inspection of squareness/parallelism for prismatic parts
- Light welding jigs (when distortion control matters)
- Assembly cells for robotics/automation
Quick data point: a 400×300×300 mm plate showed squareness error of 0.018 mm/300 mm in our trial; flatness mapped at 4.2 μm over 300 mm using a Grade 00 granite reference. Not lab-grade perfection, but very respectable.
Vendor Comparison (at-a-glance)
| Vendor | Origin | Accuracy | Certs | Lead Time | Customization |
|---|---|---|---|---|---|
| STR Machinery | Hebei, China | DIN 875 Grade 0/1 (test sheet) | ISO 9001 | ≈15–30 days | High (T-slots, ribbing, sizes) |
| Vendor A (Granite focus) | EU | DIN 876 Grade 00 plates; angle plates limited | ISO 17025 lab | ≈20–45 days | Medium |
| Vendor B (General) | US | Grade 1 common | ISO 9001 | ≈10–35 days | Medium–High (costly) |
Customization and QC
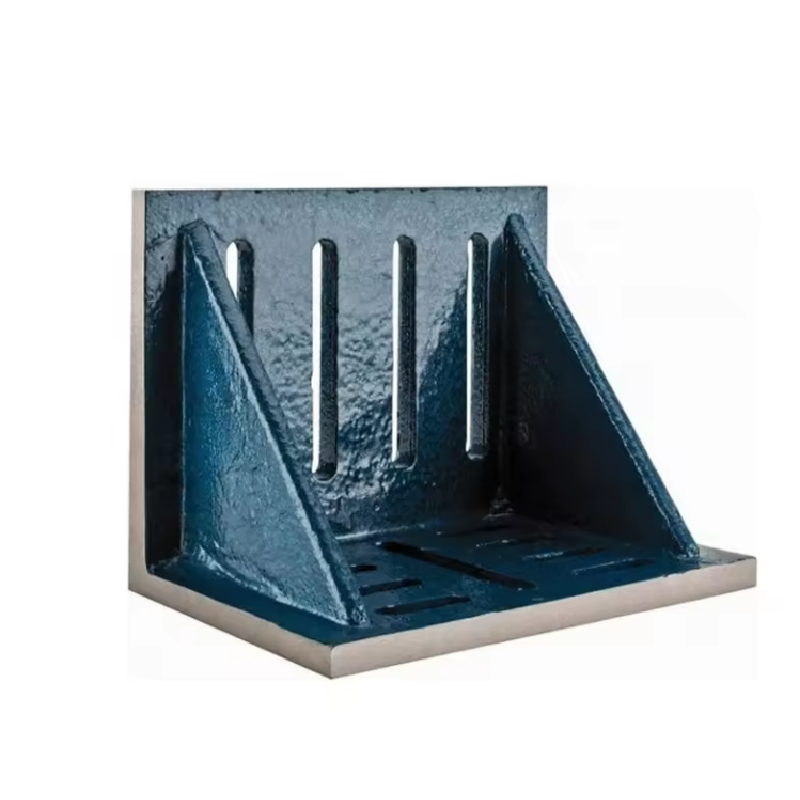
STR will tailor T-slot spacing, face dimensions, bracing ribs, and lifting features. QC follows DIN 875 and references DIN 876 and ASME B89.3.7 for checks against a certified granite surface plate. Test artifacts: autocollimator, precision square, 0.001 mm indicators. A typical test sheet shows 20–30 contact points/25×25 mm pad after scraping—what you want for reliable clamping.
Mini Case Study
A robotics integrator needed a square, compact fixture to align gearbox housings during laser scanning. Two 500×400×400 mm STR plates with T-slots were paired back-to-back on a Grade 00 granite surface plate. Result: cycle time dropped ≈12% because parts located faster; squareness Cpk improved from 1.23 to 1.67 over three weeks. Anecdotal? Sure, but consistent with what others report.
Final Thoughts
Granite for reference, cast iron for doing—the old combo still works. And these angle plates, when scraped and certified, make a compelling, cost-savvy fixture base.
Authoritative Citations
- ASME B89.3.7 – Granite Surface Plates: Specifications and Calibration [ASME].
- DIN 875 – Squares and Angle Plates: Accuracy Classes and Inspection [DIN].
- DIN 876 – Flatness Tolerances for Surface Plates [DIN].
- ISO 9001 – Quality Management Systems Requirements [ISO].
-
Ball Check Valve Questions About Connection, Parts and MaintenanceNewsNov.02,2026
-
Butterfly Valve Wholesale FAQ: Types, Specifications & Selection QuestionsNewsOct.28,2026
-
Choosing Guide Rail: Application Fit and Specification ChecksNewsOct.23,2026
-
Choosing a Measuring Micrometer: Application Fit and Specification ChecksNewsOct.23,2026
-
Choosing a Level Ruler: Application Fit and Specification ChecksNewsOct.23,2026
-
Choosing a Ring Gauge: Application Fit and Specification ChecksNewsOct.23,2026
 Afrikaans
 Albanian
 Amharic
 Arabic
 Armenian
 Azerbaijani
 Basque
 Belarusian
 Bengali
 Bosnian
 Bulgarian
 Catalan
 Cebuano
 Corsican
 Croatian
 Czech
 Danish
 Dutch
 Esperanto
 Estonian
 Finnish
 French
 Frisian
 Galician
 Georgian
 German
 Greek
 Gujarati
 Haitian Creole
 Hausa
 Hawaiian
 Hebrew
 Hindi
 Miao
 Hungarian
 Icelandic
 Igbo
 Indonesian
 Irish
 Italian
 Japanese
 Javanese
 Kannada
 Kazakh
 Khmer
 Rwandese
 Korean
 Kurdish
 Kyrgyz
 Lao
 Latin
 Latvian
 Lithuanian
 Luxembourgish
 Macedonian
 Malgashi
 Malay
 Malayalam
 Maltese
 Maori
 Marathi
 Mongolian
 Myanmar
 Nepali
 Norwegian
 Norwegian
 Occitan
 Pashto
 Persian
 Polish
 Portuguese
 Punjabi
 Romanian
 Russian
 Samoan
 Scottish Gaelic
 Serbian
 Sesotho
 Shona
 Sindhi
 Sinhala
 Slovak
 Slovenian
 Somali
 Spanish
 Sundanese
 Swahili
 Swedish
 Tagalog
 Tajik
 Tamil
 Tatar
 Telugu
 Thai
 Turkish
 Turkmen
 Ukrainian
 Urdu
 Uighur
 Uzbek
 Vietnamese
 Welsh
 Bantu
 Yiddish
 Yoruba
 Zulu
 English