

Oct . 10, 2025 11:30 Back to list
Inspection Ruler: Why Choose ±0.02 mm Precision?
Straight Rulers for Metrology: What’s New, What Matters, and What Works
If you care about real-world flatness and alignment (who in machining doesn’t?), an inspection ruler is still the unsung hero. Cast iron, hand-scraped, reassuringly heavy. In fact, the best ones haven’t changed much in principle—just in how consistently they’re made and verified. Below is what I’ve learned on shop floors and calibration labs, plus a few surprises.

What it is and why shops still swear by it
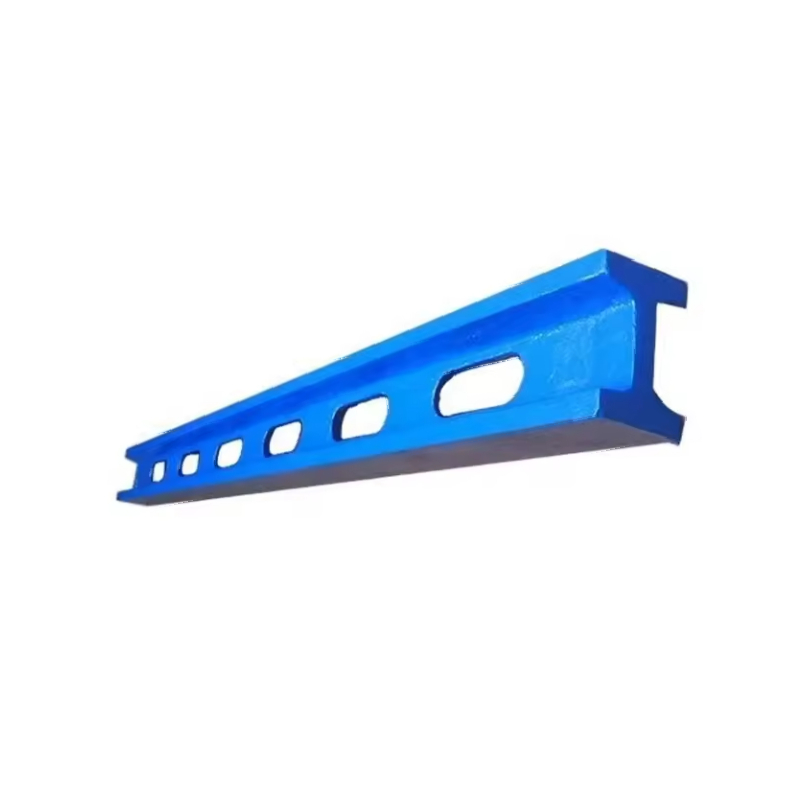
STR Machinery’s Straight Rulers—cast iron straightedges used for setting and leveling machinery—feel old-school, yet they fit modern tolerance culture. Properly supported, they pair with indicators to check flatness on surface plates, machine tables, lathe beds, and ways. Many customers say they reach for a inspection ruler first, and only later wheel out the laser.

Industry trends (quick take)
- Rising use of hybrid verification: blueing + indicator + portable laser checks.
- More requests for traceable calibration with uncertainty budgets (ISO/IEC 17025).
- Customization: V-grooves for ways, magnetic backs, and lighter rib patterns to reduce fatigue.
Key specs (typical values, real-world use may vary)
| Feature | Specification |
|---|---|
| Material | High-grade gray cast iron (HT250/FC250), stress-relieved |
| Length options | 500–3000 mm standard; custom longer on request |
| Straightness accuracy | ≈ 8–12 μm/1000 mm (Class 0), ≈ 15–25 μm/1000 mm (Class 1) |
| Surface finish | Ra ≈ 1.6–3.2 μm (hand-scraped contact zones) |
| Hardness | HB 170–220 |
| Certifications | Factory ISO 9001; calibration traceable to ISO/IEC 17025 labs |

Process flow (how the good ones are made)
- Materials: HT250 gray iron cast with ribbed webbing for stiffness.
- Methods: rough machining, artificial aging/stress-relief, semi-finish, fine machining.
- Hand scraping: establish bearing points (≈20–30 pts/25×25 mm in Class 0 areas).
- Testing: blueing vs. master, indicator sweep on knife-edge supports, autocollimator/laser check.
- Standards reference: DIN 874 classes; straightness verified with traceable artifacts.
- Service life: 10–15 years typical with periodic re-scrape; sooner in abrasive environments.
- Industries: machine tool OEMs, aerospace MRO, energy, rail, shipbuilding, metrology labs.

Applications and test data
Use a inspection ruler to spot high/low areas on machine ways (Prussian blue method), then confirm with a 0.01 mm indicator. On a recent lathe-bed check (2 m), we measured total deviation ≈ 18 μm against a Class 0 edge—well within acceptance. For surface plates, pair the inspection ruler with feeler gauges (0.02–0.05 mm) for quick go/no-go before a formal granite calibration.

Vendor snapshot (quick comparison)
| Vendor | Accuracy Class | Calibration | Notes |
|---|---|---|---|
| STR Machinery (Botou, Cangzhou, Hebei, China) | Class 0/1 (DIN 874-style) | ISO/IEC 17025 traceable | Cast iron, hand-scraped; custom V-grooves, magnets |
| PrecisionTools Co. (example) | Class 1/2 | Certificate included | Budget-friendly; fewer customization options |
| WorkshopBasics (example) | General-purpose | Factory check only | Lightweight; good for quick checks |
Customization, origin, and service
Options include length, cross-section, V-groove geometry, magnetic backs, wooden handles, and protective coating. Origin: No.17, Building 11, Hardware Building Material City, Botou, Cangzhou City, Hebei Province, China. Turnaround for custom inspection ruler builds is typically 2–4 weeks, depending on stress-relief cycles.

Mini case studies
- Aerospace MRO: Using a Class 0 inspection ruler + indicator cut alignment time by ≈30% vs. laser-only workflow.
- Die shop: After re-scraping a 1.5 m straightedge, spotting prints improved from 12 to 26 pts/25×25 mm—better contact, fewer reworks.
Tip: Store your inspection ruler vertically on cushioned supports, oil lightly, and avoid temperature shocks. It sounds fussy, but the edge will thank you years later.
Authoritative references
- DIN 874 – Straightedges: Accuracy classes and inspection methods.
- ISO/IEC 17025 – General requirements for the competence of testing and calibration laboratories.
- ASME B89 (series) – Dimensional Metrology standards for straightness/flatness evaluation.
- JB/T 7974 – Cast Iron Straightedges (China industry standard), typical requirements for class and verification.
-
Ball Check Valve Questions About Connection, Parts and MaintenanceNewsNov.02,2026
-
Butterfly Valve Wholesale FAQ: Types, Specifications & Selection QuestionsNewsOct.28,2026
-
Choosing Guide Rail: Application Fit and Specification ChecksNewsOct.23,2026
-
Choosing a Measuring Micrometer: Application Fit and Specification ChecksNewsOct.23,2026
-
Choosing a Level Ruler: Application Fit and Specification ChecksNewsOct.23,2026
-
Choosing a Ring Gauge: Application Fit and Specification ChecksNewsOct.23,2026
 Afrikaans
 Albanian
 Amharic
 Arabic
 Armenian
 Azerbaijani
 Basque
 Belarusian
 Bengali
 Bosnian
 Bulgarian
 Catalan
 Cebuano
 Corsican
 Croatian
 Czech
 Danish
 Dutch
 Esperanto
 Estonian
 Finnish
 French
 Frisian
 Galician
 Georgian
 German
 Greek
 Gujarati
 Haitian Creole
 Hausa
 Hawaiian
 Hebrew
 Hindi
 Miao
 Hungarian
 Icelandic
 Igbo
 Indonesian
 Irish
 Italian
 Japanese
 Javanese
 Kannada
 Kazakh
 Khmer
 Rwandese
 Korean
 Kurdish
 Kyrgyz
 Lao
 Latin
 Latvian
 Lithuanian
 Luxembourgish
 Macedonian
 Malgashi
 Malay
 Malayalam
 Maltese
 Maori
 Marathi
 Mongolian
 Myanmar
 Nepali
 Norwegian
 Norwegian
 Occitan
 Pashto
 Persian
 Polish
 Portuguese
 Punjabi
 Romanian
 Russian
 Samoan
 Scottish Gaelic
 Serbian
 Sesotho
 Shona
 Sindhi
 Sinhala
 Slovak
 Slovenian
 Somali
 Spanish
 Sundanese
 Swahili
 Swedish
 Tagalog
 Tajik
 Tamil
 Tatar
 Telugu
 Thai
 Turkish
 Turkmen
 Ukrainian
 Urdu
 Uighur
 Uzbek
 Vietnamese
 Welsh
 Bantu
 Yiddish
 Yoruba
 Zulu
 English