

Oct . 05, 2025 23:15 Back to list
Looking for pin gauges for sale with NIST accuracy?
A Buyer’s Field Notes on Precision Pin Gauges in 2025
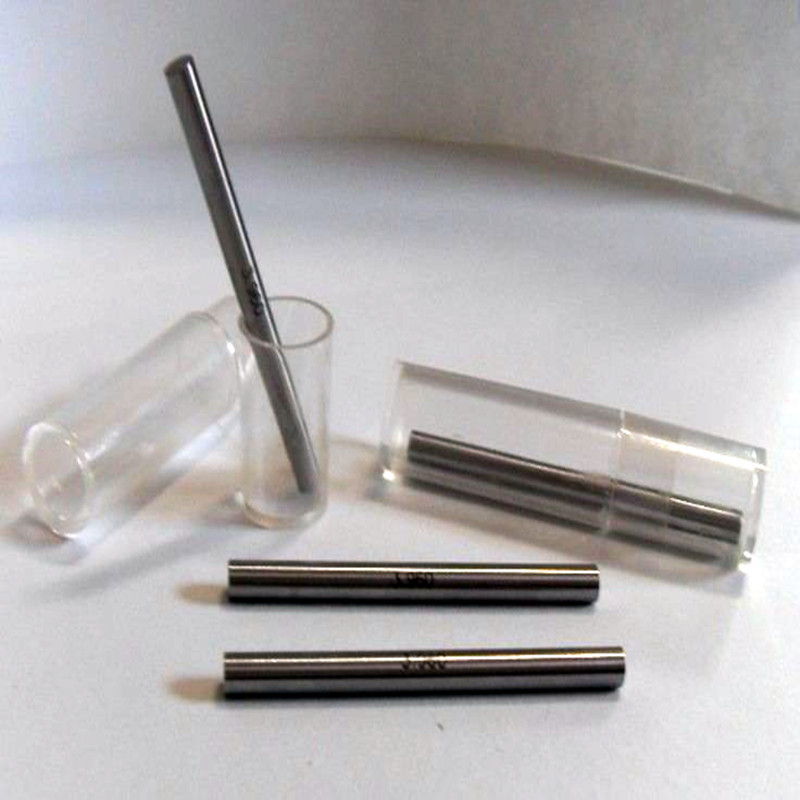
If you’re scanning the market for pin gauges for sale, you probably already know the basics: these little workhorses are the fastest way to verify hole size with repeatable certainty. But the gap between “good enough” and production-grade is wider than it looks. I’ve toured a few gauge rooms lately and, to be honest, what separates a reliable set is the grind, the heat treat, and whether the calibration paperwork actually means something in an audit.
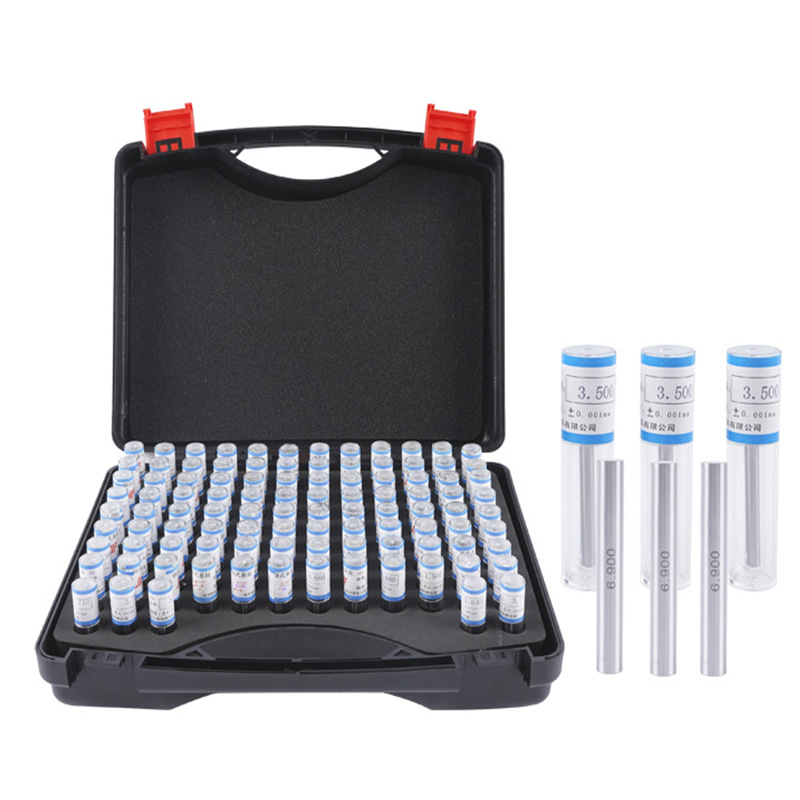
What’s moving the market
Two trends: smaller diameters and tighter tolerances. Medical device, fuel systems, and precision nozzles are driving sub-1 mm checks with ±1 µm aspirations. Also, buyers want traceability without fuss—QR-coded certificates and ISO/IEC 17025 calibration from the get-go. It seems that even job shops now expect lab-grade documentation.
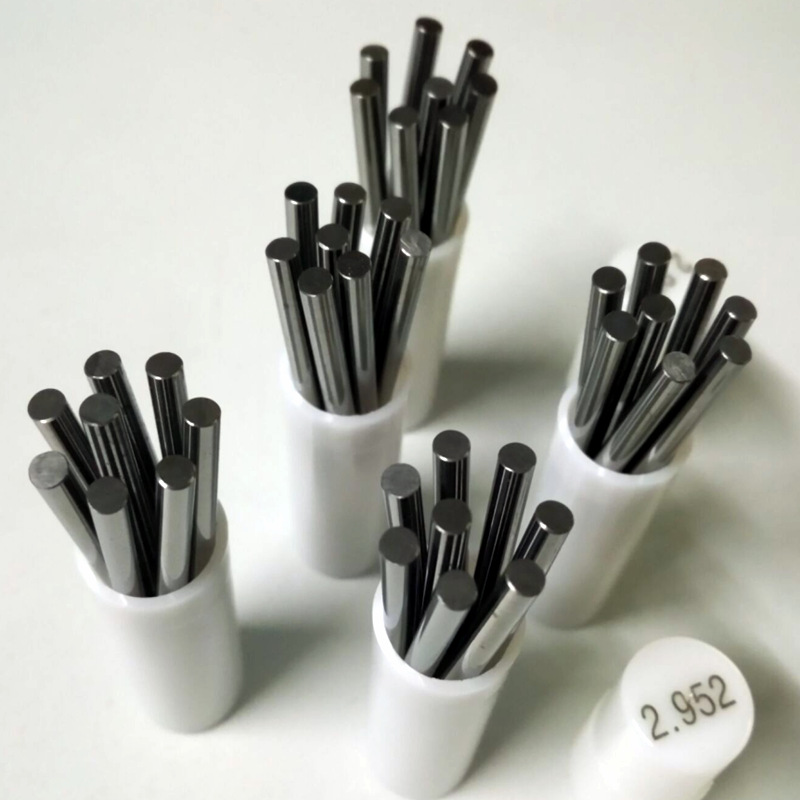
Product snapshot: Pin Gauge (0–10 mm)
Origin: No.17, Building 11, Hardware Building Material City, Botou, Cangzhou, Hebei, China. Pin-type plug gauges for measuring small round-hole IDs with high precision. Typical sets in 0.01 mm or 0.005 mm steps.
| Parameter | Spec (≈, real-world may vary) |
|---|---|
| Diameter range | 0.20–10.00 mm (custom to 0.05 mm below 0.20 mm) |
| Tolerance grades | Class X ≈ ±1.0 µm; Class Y ≈ ±1.5 µm; Class Z ≈ ±2.5 µm |
| Material & hardness | GCr15 / AISI 52100, HRC 60 ±2; optional carbide for abrasive use |
| Finish & roundness | Ra ≤ 0.05 µm; roundness ≤ 0.5 µm |
| Length & marking | 40–50 mm; laser-etched ID; optional QR linked cert |
| Calibration | ISO/IEC 17025 traceable cert available, GR&R-ready |
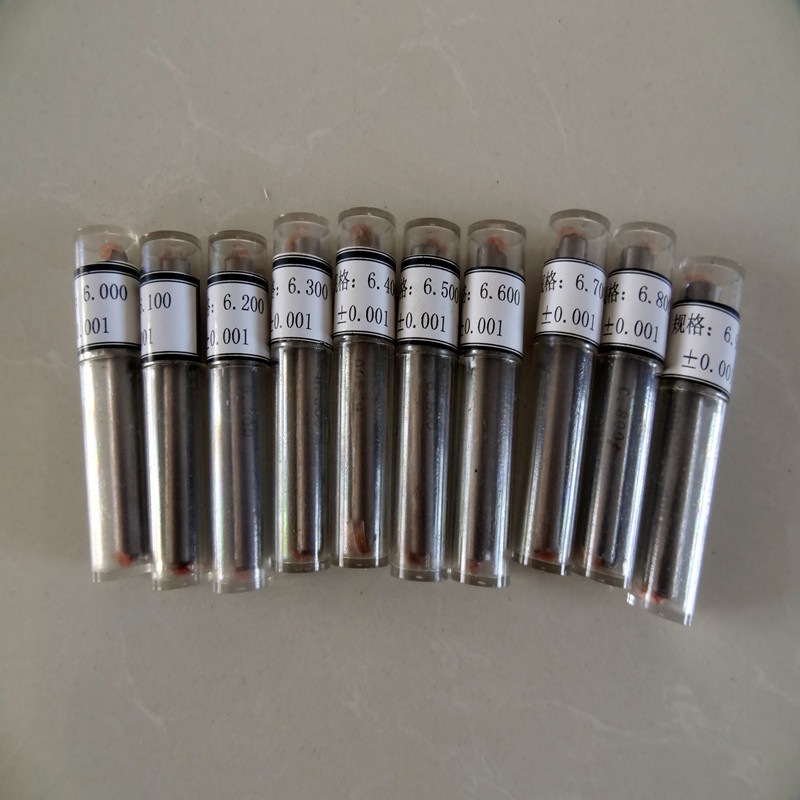
Process flow (how good pins are born)
Material selection → vacuum heat-treatment → centerless grinding → fine lapping → superfinishing → laser marking → 100% inspection. Verification typically references ISO 1938-1 plain gauge requirements and reports uncertainty from a 17025-accredited lab. A quick batch study I saw: 30 pins at 2.00 mm, Class X, mean deviation +0.3 µm, 2σ ≈ 0.8 µm (air comparator). Service life? With proper oiling and sleeves, many shops report 100k+ insertions before any drift shows up.
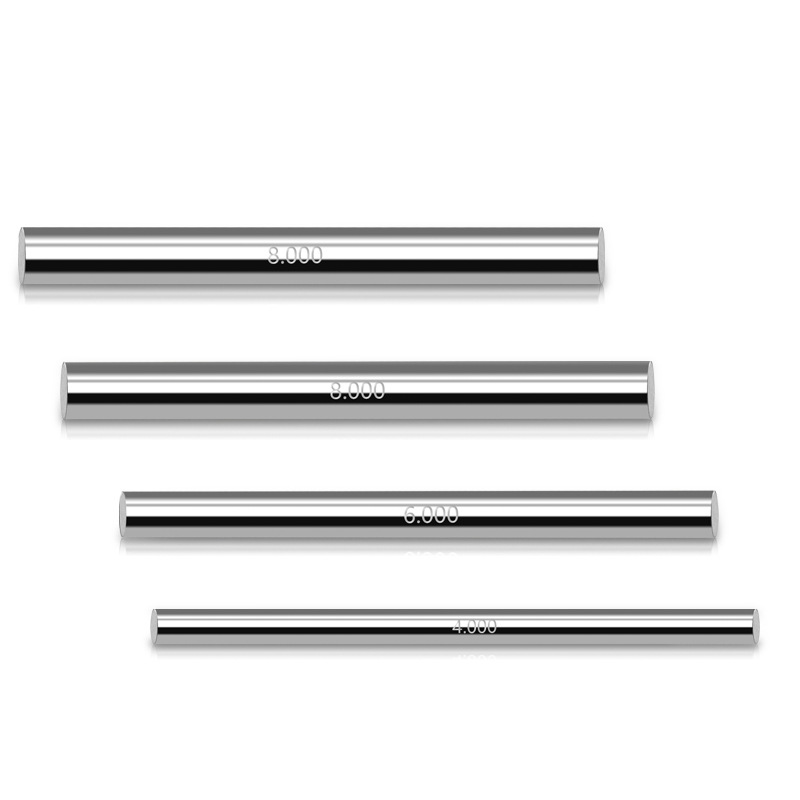
Where they shine
- Aerospace bushings and hydraulic orifices
- Automotive injectors, valve-seat checks, turbo oil galleries
- Medical hypotubes, surgical guides, and micro-molds
- General QC, toolroom setups, fixture qualification
Many customers say the practical win is speed: no warm-up, no fuss—just Go/No-Go confidence. For CAPA-heavy environments, the audit trail matters just as much.
Vendor landscape (my quick comparison)
| Vendor | Typical tolerance | Calibration | Lead time | Customization |
|---|---|---|---|---|
| STR Machinery (Botou, Hebei) | Class X–Z (±1.0–2.5 µm) | ISO 17025 traceable | Around 7–15 days | Go/No-Go pairs, carbide, TiN |
| Mitutoyo | High precision, global stock | Factory cert; 17025 via partners | Stock-dependent | Limited special builds |
| Vermont Gage | Class XX/X/ZZ (inch & metric) | Accredited cert options | Good U.S. availability | Broad catalog |
| Meyer Gage | Shop-staple tolerances | Cert on request | Fast for standard sets | Core sizes; customs limited |
Customization and QA
Options include carbide pins for abrasive composites, extended-length for deep bores, matched Go/No-Go pairs, and anti-corrosion coatings. Testing typically includes air-comparator master checks, roundness measurement, and GR&R studies per AIAG MSA. One shop told me they cut scrap 18% after switching to Class X pins and locking in a weekly wipe-down + oil routine. Small habit, big payoff.
Buying tips
- Ask for uncertainty on the cert, not just nominal tolerance.
- Verify reference to ISO 1938-1 and lab accreditation per ISO/IEC 17025.
- For harsh use, spec carbide or TiN and plan periodic re-cert (6–12 months).
If you’re lining up pin gauges for sale for a medical or aerospace audit trail, don’t skimp on documentation. It’s cheaper than rework—always.
References
-
Ball Check Valve Questions About Connection, Parts and MaintenanceNewsNov.02,2026
-
Butterfly Valve Wholesale FAQ: Types, Specifications & Selection QuestionsNewsOct.28,2026
-
Choosing Guide Rail: Application Fit and Specification ChecksNewsOct.23,2026
-
Choosing a Measuring Micrometer: Application Fit and Specification ChecksNewsOct.23,2026
-
Choosing a Level Ruler: Application Fit and Specification ChecksNewsOct.23,2026
-
Choosing a Ring Gauge: Application Fit and Specification ChecksNewsOct.23,2026
 Afrikaans
 Albanian
 Amharic
 Arabic
 Armenian
 Azerbaijani
 Basque
 Belarusian
 Bengali
 Bosnian
 Bulgarian
 Catalan
 Cebuano
 Corsican
 Croatian
 Czech
 Danish
 Dutch
 Esperanto
 Estonian
 Finnish
 French
 Frisian
 Galician
 Georgian
 German
 Greek
 Gujarati
 Haitian Creole
 Hausa
 Hawaiian
 Hebrew
 Hindi
 Miao
 Hungarian
 Icelandic
 Igbo
 Indonesian
 Irish
 Italian
 Japanese
 Javanese
 Kannada
 Kazakh
 Khmer
 Rwandese
 Korean
 Kurdish
 Kyrgyz
 Lao
 Latin
 Latvian
 Lithuanian
 Luxembourgish
 Macedonian
 Malgashi
 Malay
 Malayalam
 Maltese
 Maori
 Marathi
 Mongolian
 Myanmar
 Nepali
 Norwegian
 Norwegian
 Occitan
 Pashto
 Persian
 Polish
 Portuguese
 Punjabi
 Romanian
 Russian
 Samoan
 Scottish Gaelic
 Serbian
 Sesotho
 Shona
 Sindhi
 Sinhala
 Slovak
 Slovenian
 Somali
 Spanish
 Sundanese
 Swahili
 Swedish
 Tagalog
 Tajik
 Tamil
 Tatar
 Telugu
 Thai
 Turkish
 Turkmen
 Ukrainian
 Urdu
 Uighur
 Uzbek
 Vietnamese
 Welsh
 Bantu
 Yiddish
 Yoruba
 Zulu
 English