

Oct . 13, 2025 11:20 Back to list
Thread Gauge Types: High-Accuracy Screw, BSPP & Plug Gauges
A Pragmatic Insider’s Guide to thread gauge types and Where They’re Headed
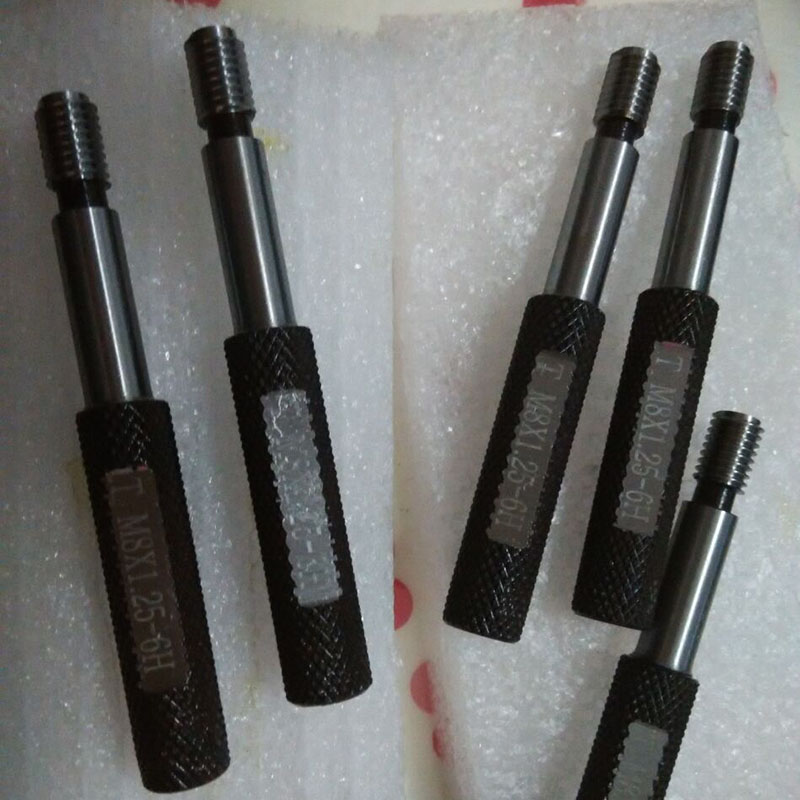
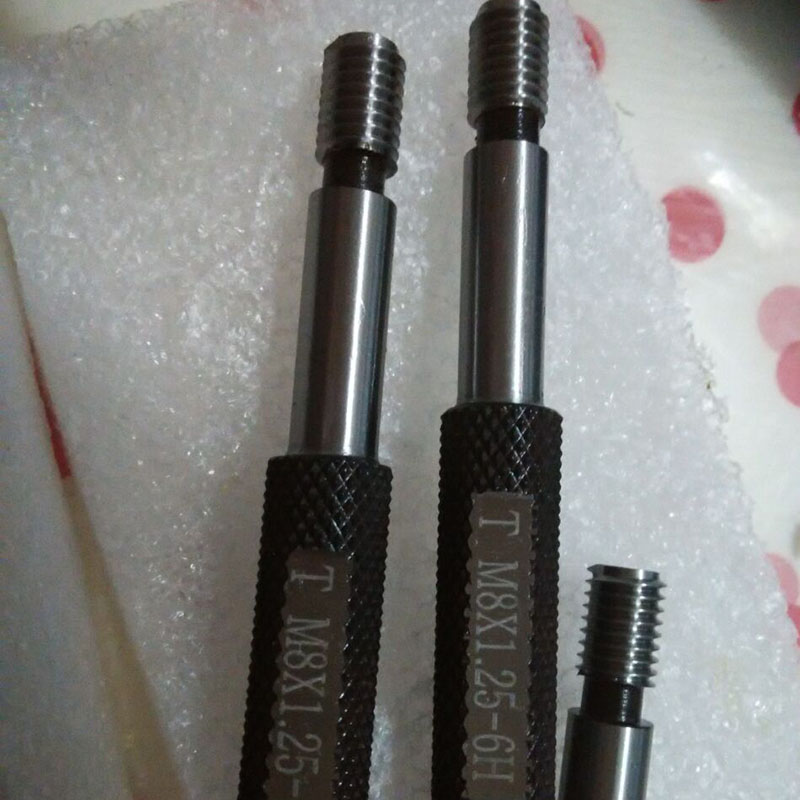
Let me cut to the chase. Shops ask me all the time which gauges actually last, and which specs matter beyond the brochure. The Thread Plug Gauge remains the workhorse for internal threads—coarse, fine, and pipe—and, to be honest, it’s still the fastest way to confirm fit on the line without overcomplicating metrology.
What’s new and why it matters
Trends I’m seeing: tighter tolerances in EV and aerospace, more SPiC/PPAP-ready data from suppliers, and tougher coatings for abrasive environments. Surprisingly, many customers say a humble GO/NO-GO still beats fancier digital rigs for speed—provided your maintenance and calibration are disciplined. The STR Machinery operation out of No.17, Building 11, Hardware Building Material City, Botou, Cangzhou, Hebei, China has leaned into this by offering stable heat treatment, traceable certs, and—crucially—short lead customization.
Defining the main thread gauge types
- Normal coarse thread
- Fine thread
- Pipe thread (e.g., NPT, G/Rp)
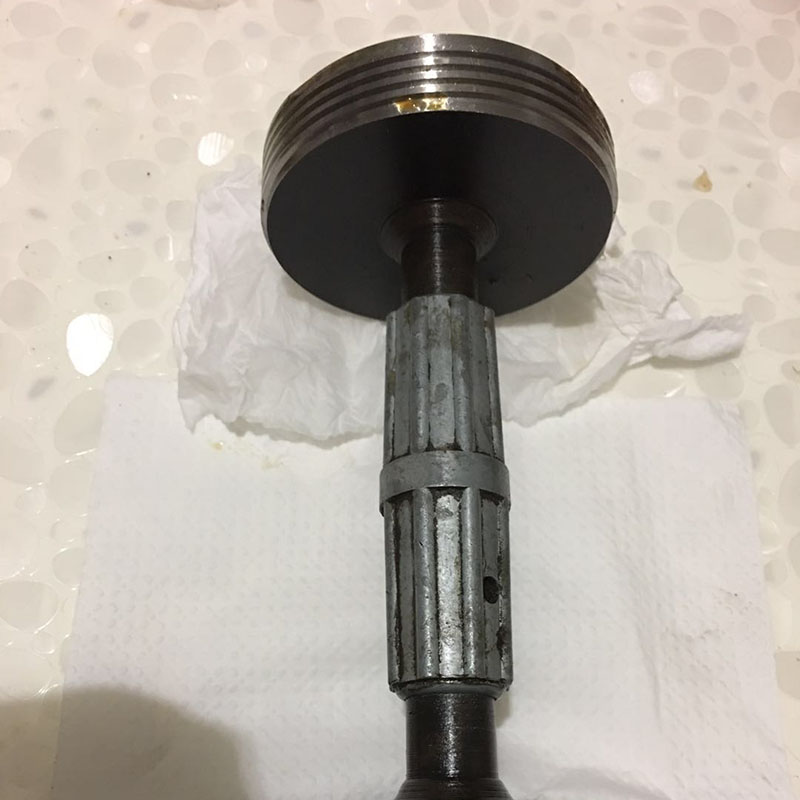
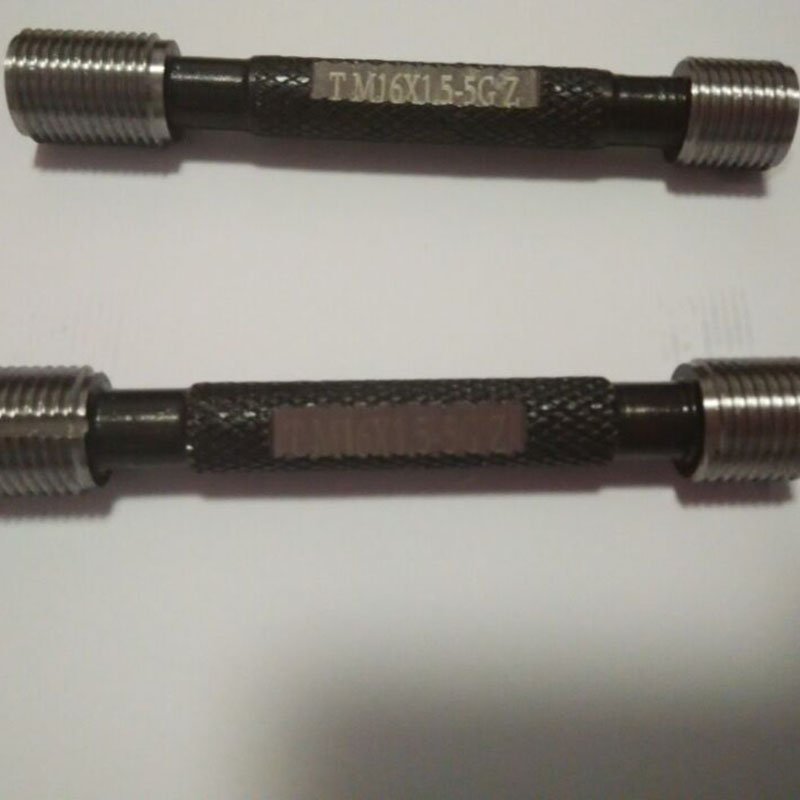
Details that often get missed: thread plugs with a pitch ≤ 0.35 mm at grade 2 accuracy and above—and grade 3 with a pitch ≤ 0.8 mm—typically do not include a stop probe. Also, lengths ≤ 100 mm are tapered shank plugs; ≥ 100 mm are double shank plugs. Little things, big impact on handling.
Representative product specifications
| Parameter | Typical Value (≈, real-world use may vary) |
|---|---|
| Types | Coarse, Fine, Pipe |
| Accuracy Grades | Grade 2, Grade 3 (ISO/ASME equivalents) |
| Shank | Tapered ≤100 mm; Double shank ≥100 mm |
| Material | Bearing steel (e.g., 52100/GCr15) or HSS |
| Hardness | ≈58–62 HRC after heat treatment |
| Coatings | None/TiN/black oxide (application-dependent) |
| Standards | ISO 1502, ASME B1.2, ISO 965, ASME B1.20.1 |
| Service Life | ≈20k–80k checks with proper care/cleaning |
| Calibration | Factory cert; recommend 6–12 months interval |
Process flow, testing, and reliability
Materials are rough turned, heat treated, precision ground, and thread-lapped. GO/NO-GO ends are verified against master-setting plugs. Typical factory test data I’ve seen: flank angle error ≤ 10′, pitch deviation ≤ 6 μm, roundness ≤ 2 μm; hardness confirmed via HRC tests with traceable blocks. Certification packages often include ISO 17025 lab reports on request.
Where they’re used
- Automotive powertrain (fine threads, M10×1, M12×1.5)
- Aerospace fastener bores (tight 6H/2B classes)
- Oil & gas pipe threads (ASME B1.20.1/NPT, ISO 7/1)
- Medical devices and instrumentation
Advantages and customization
Fast pass/fail decisions, low training burden, and consistent results. Custom options: special pitch/tolerance classes, coatings, laser marking, GO-only or NO-GO-only plugs, stop rings, ergonomic handles. Many customers say a balanced double shank reduces operator fatigue on high-volume benches.
Quick vendor snapshot
| Vendor | Origin | Standards Coverage | Customization Lead | Calibration Cert | Price Level |
|---|---|---|---|---|---|
| STR Machinery | Cangzhou, Hebei, China | ISO/ASME, pipe threads | ≈7–15 days | Yes, traceable | $ (value) |
| US Precision Brand | USA | ASME-focused | ≈10–20 days | Yes | $$$ |
| EU Tooling House | EU | ISO-focused | ≈10–25 days | Yes | $$ |
Mini case study
A Tier-1 auto supplier switched to double shank fine-thread plugs (M10×1, Grade 2) with TiN. Scrap on an aluminum housing line dropped from 2.1% to 0.7% in six weeks, largely due to cleaner GO/NO-GO differentiation and operator comfort. ROI? About 5 weeks, factoring reduced rework and fewer gauge replacements. It seems small, but on a 200k/month volume, the savings were real.
Usage tips (learned the hard way)
- Always clean threads before gauging; debris fakes NO-GO results.
- Rotate lightly—never force the GO end; record counts to predict life.
- Store with rust inhibitor; verify against masters at shift start.
thread gauge types remain the frontline QA tool—simple, fast, and dependable when built and maintained right.
Authoritative citations
- ISO 1502: ISO general-purpose screw threads — Gauges and gauging.
- ASME B1.2: Gages and Gaging for Unified Inch Screw Threads.
- ISO 965 series: ISO general-purpose metric screw threads — Tolerances.
- ASME B1.20.1: Pipe Threads, General Purpose (Inch) — NPT.
-
Ball Check Valve Questions About Connection, Parts and MaintenanceNewsNov.02,2026
-
Butterfly Valve Wholesale FAQ: Types, Specifications & Selection QuestionsNewsOct.28,2026
-
Choosing Guide Rail: Application Fit and Specification ChecksNewsOct.23,2026
-
Choosing a Measuring Micrometer: Application Fit and Specification ChecksNewsOct.23,2026
-
Choosing a Level Ruler: Application Fit and Specification ChecksNewsOct.23,2026
-
Choosing a Ring Gauge: Application Fit and Specification ChecksNewsOct.23,2026
 Afrikaans
 Albanian
 Amharic
 Arabic
 Armenian
 Azerbaijani
 Basque
 Belarusian
 Bengali
 Bosnian
 Bulgarian
 Catalan
 Cebuano
 Corsican
 Croatian
 Czech
 Danish
 Dutch
 Esperanto
 Estonian
 Finnish
 French
 Frisian
 Galician
 Georgian
 German
 Greek
 Gujarati
 Haitian Creole
 Hausa
 Hawaiian
 Hebrew
 Hindi
 Miao
 Hungarian
 Icelandic
 Igbo
 Indonesian
 Irish
 Italian
 Japanese
 Javanese
 Kannada
 Kazakh
 Khmer
 Rwandese
 Korean
 Kurdish
 Kyrgyz
 Lao
 Latin
 Latvian
 Lithuanian
 Luxembourgish
 Macedonian
 Malgashi
 Malay
 Malayalam
 Maltese
 Maori
 Marathi
 Mongolian
 Myanmar
 Nepali
 Norwegian
 Norwegian
 Occitan
 Pashto
 Persian
 Polish
 Portuguese
 Punjabi
 Romanian
 Russian
 Samoan
 Scottish Gaelic
 Serbian
 Sesotho
 Shona
 Sindhi
 Sinhala
 Slovak
 Slovenian
 Somali
 Spanish
 Sundanese
 Swahili
 Swedish
 Tagalog
 Tajik
 Tamil
 Tatar
 Telugu
 Thai
 Turkish
 Turkmen
 Ukrainian
 Urdu
 Uighur
 Uzbek
 Vietnamese
 Welsh
 Bantu
 Yiddish
 Yoruba
 Zulu
 English