

Sep . 22, 2025 13:25 Back to list
Precision Pin Gauges for Sale | Calibrated Go/No-Go Gauge Sets
Precision Metrology: An Overview of Pin Gauges
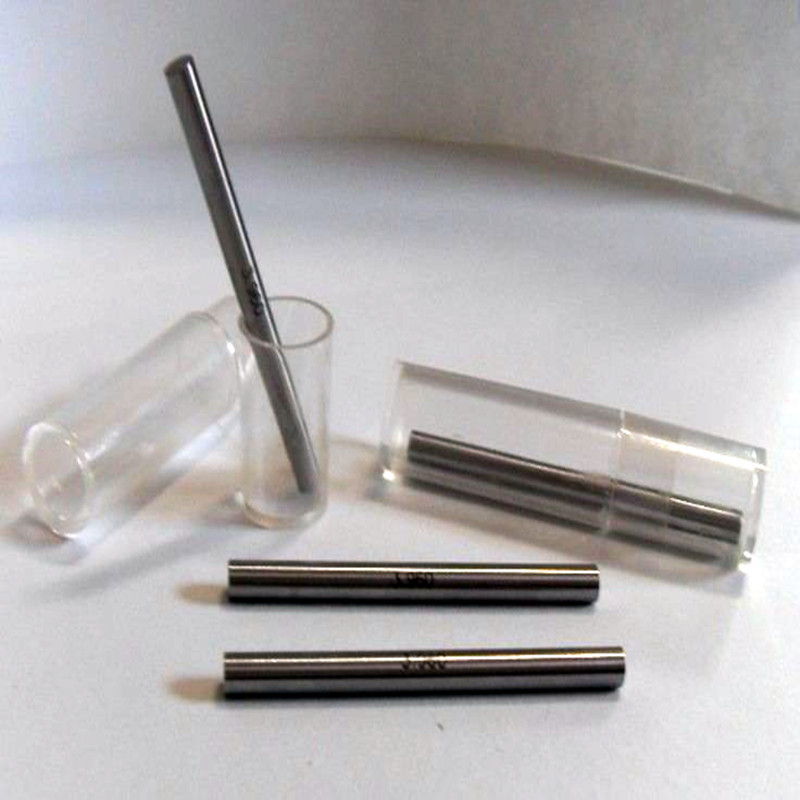
In precision engineering and manufacturing, the accuracy of dimensional measurements is paramount. Critical to maintaining tight tolerances and ensuring product quality, metrological tools such as pin gauges play an indispensable role. For businesses seeking reliable dimensional verification, acquiring high-quality pin gauges for sale is a strategic investment. These cylindrical gauges, also known as gauge pins or plug gauges, are used to measure hole diameters, check bore alignments, and set specific gaps with exceptional precision. Their utility spans a vast array of industries, from aerospace to medical device manufacturing, where exactitude is not just preferred, but mandatory. The market for these tools is evolving, driven by advancements in material science, manufacturing automation, and the increasing demand for ultra-precision components. Trends show a growing preference for certified, calibrated pin gauges that meet stringent international standards, emphasizing both accuracy and longevity.
This article delves into the critical aspects of modern pin gauges, exploring their manufacturing processes, technical specifications, diverse applications, and the competitive landscape of vendors. We will also examine the growing demand for customized solutions and provide real-world case studies to illustrate their practical impact. Understanding these facets is essential for any professional looking to optimize their quality control processes.
Manufacturing Process Flow for Precision Pin Gauges
The production of high-precision pin gauges for sale is a multi-stage process, demanding meticulous control at every step to achieve the required accuracy and surface finish. This ensures the gauges provide reliable measurements throughout their service life.
Key Manufacturing Steps:
- Material Selection: The foundation of a durable pin gauge is its material. High-carbon chromium bearing steel (e.g., GCr15 or AISI 52100) is commonly used due to its excellent hardness, wear resistance, and dimensional stability after heat treatment. For specific applications requiring extreme corrosion resistance or non-magnetic properties, ceramic (e.g., Zirconia) or tungsten carbide might be chosen.
- Rough Forming (Cutting/Grinding): Raw material rods are cut to approximate length, followed by initial grinding operations to achieve a near-net shape and remove surface imperfections. This stage might involve centerless grinding.
- Heat Treatment (Hardening and Tempering): The pins undergo a rigorous heat treatment process. Hardening involves heating to high temperatures (e.g., 840-870°C for GCr15) followed by quenching in oil or salt bath, achieving a hardness typically in the range of 60-64 HRC (Rockwell C scale). Tempering follows to reduce brittleness and relieve internal stresses while maintaining desired hardness. This critical step significantly influences the gauge's wear resistance and dimensional stability.
- Stabilization: Cryogenic treatment or prolonged aging can be employed to stabilize the material microstructure, further reducing the potential for dimensional changes over time, a crucial factor for calibrated pin gauges.
- Precision Grinding: Multiple stages of precision grinding, often using CNC grinding machines, reduce the pin diameter to within microns of the final specified dimension. This process is crucial for achieving the required geometric accuracy, including cylindricity and straightness.
- Lapping/Superfinishing: The final stage involves lapping or superfinishing, which refines the surface to an extremely smooth finish (e.g., Ra
- Laser Marking: Each pin is typically laser-marked with its nominal diameter, tolerance, and sometimes a serial number for traceability.
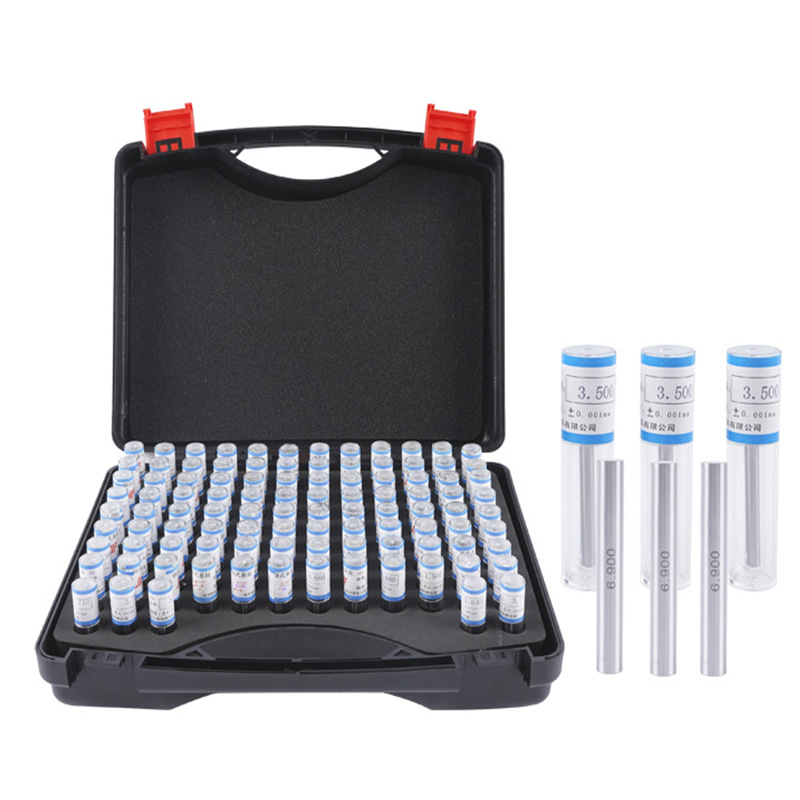
- Calibration and Inspection: Every pin gauge undergoes stringent inspection and calibration against master standards in an environmentally controlled metrology lab. This includes verifying diameter, roundness, taper, and surface finish using instruments like laser micrometers, optical comparators, and air gauges. Testing standards often conform to ISO 3670, ANSI B89.1.5, or DIN 2269.
Service Life and Target Industries:
The service life of a pin gauge is directly correlated to its material quality, manufacturing precision, and how it is handled and stored. Properly maintained gauges can last for many years, offering reliable performance. Target industries benefiting from these precision tools include:
- Aerospace & Defense: For critical component inspection where zero defects are non-negotiable.
- Automotive: Quality control of engine parts, transmission components, and other assemblies.
- Medical Device Manufacturing: Ensuring the precise fit and function of intricate surgical instruments and implants.
- Precision Machining & Tooling: Verification of drilled holes, reamed bores, and dies.
- Hydraulics & Pneumatics: Inspection of valve bodies, cylinders, and fluid connectors.
- Watchmaking & Jewelry: For intricate components requiring extreme precision.
Advantages in typical application scenarios include enhanced energy saving through minimized friction in moving parts, superior corrosion resistance when specialty materials are used, and significant improvements in overall product quality and reliability.
Technical Specifications and Parameters
When evaluating pin gauges for sale, understanding their technical specifications is crucial for matching the right tool to the application's demands. These parameters define the gauge's performance, accuracy, and suitability for various metrology tasks.
Key Specifications of Pin Gauges:
- Diameter Range: Pin gauges are available in vast diameter ranges, typically from 0.005" (0.127mm) up to 1.000" (25.4mm) or more, in precise increments.
- Tolerance Class: Defines the permissible deviation from the nominal diameter. Common classes include Class ZZ (±0.0002" / ±0.005mm), Class Z (±0.0001" / ±0.0025mm), Class X (±0.00004" / ±0.001mm), and Class XX (±0.00002" / ±0.0005mm), with Class X and XX being preferred for high-precision applications.
- Material: High-carbon chromium steel is standard; tungsten carbide and ceramic offer enhanced wear resistance and thermal stability.
- Hardness: Typically 60-64 HRC for steel, significantly higher for tungsten carbide (around 90 HRA).
- Surface Finish (Ra): Critical for smooth insertion and minimal wear. Values often range from 0.1 to 0.4 µm (4 to 16 microinches).
- Length: Standard lengths vary, commonly 2 inches (50.8mm), allowing for sufficient gripping and insertion depth.
- Certification: Crucial for compliance. NIST traceable, ISO 17025 accredited, or manufacturer's certificates are highly valued.
Representative Product Specification Table:
| Parameter | STR Machinery Standard Pin Gauge | STR Machinery High-Precision Pin Gauge |
|---|---|---|
| Material | GCr15 (AISI 52100) Steel | Tungsten Carbide / Zirconia Ceramic |
| Diameter Range | 0.20 mm - 10.00 mm | 0.10 mm - 25.00 mm |
| Tolerance Class | Class Z (±0.0025mm) | Class X (±0.001mm) / Class XX (±0.0005mm) |
| Hardness | 60-64 HRC | ~90 HRA (WC) / ~88 HRA (Ceramic) |
| Surface Finish (Ra) | 0.4 µm (16 microinches) | 0.1 - 0.2 µm (4-8 microinches) |
| Standard Length | 50 mm | 50 mm / 60 mm (customizable) |
| Certification | Manufacturer's Certificate of Conformance | NIST Traceable, ISO 17025 Accredited (Optional) |
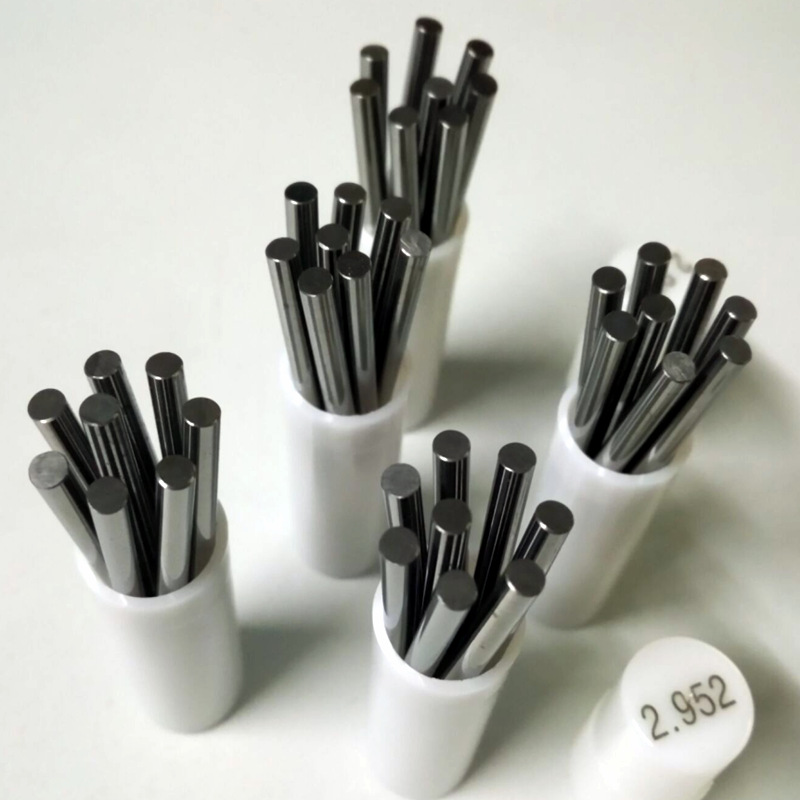
These specifications are crucial for engineers and quality control professionals when selecting the appropriate machinist gauge pins or a comprehensive pin gauge set for their specific metrology needs.
Application Scenarios and Technical Advantages
Pin gauges are versatile tools integral to precision manufacturing and quality assurance across numerous sectors. Their straightforward design belies their critical importance in ensuring dimensional accuracy. The availability of diverse pin gauges for sale, including go no go pin gauge sets, makes them adaptable to various inspection tasks.
Typical Application Scenarios:
- Hole Diameter Verification: The most common application. Pin gauges quickly determine if a drilled, reamed, or bored hole falls within specified tolerance limits (e.g., using a go/no-go pin gauge for quick pass/fail assessments).
- Bore Alignment and Concentricity Checks: By using two pins of precise diameters, engineers can assess the alignment and concentricity of bores, ensuring proper mating of components.
- Setting Micrometers and Calipers: Precision pin gauges serve as reliable master standards for calibrating other measuring instruments, ensuring their accuracy.
- Slot Width Measurement: Two pins can be used to measure the width of slots or grooves by placing them against opposing walls and calculating the distance.
- Gauge Calibration: Used to verify the accuracy of other gauge types, such as ring gauges or snap gauges.
- Statistical Process Control (SPC): Incorporated into production lines for real-time dimensional checks, enabling proactive adjustments to manufacturing processes.
Technical Advantages:
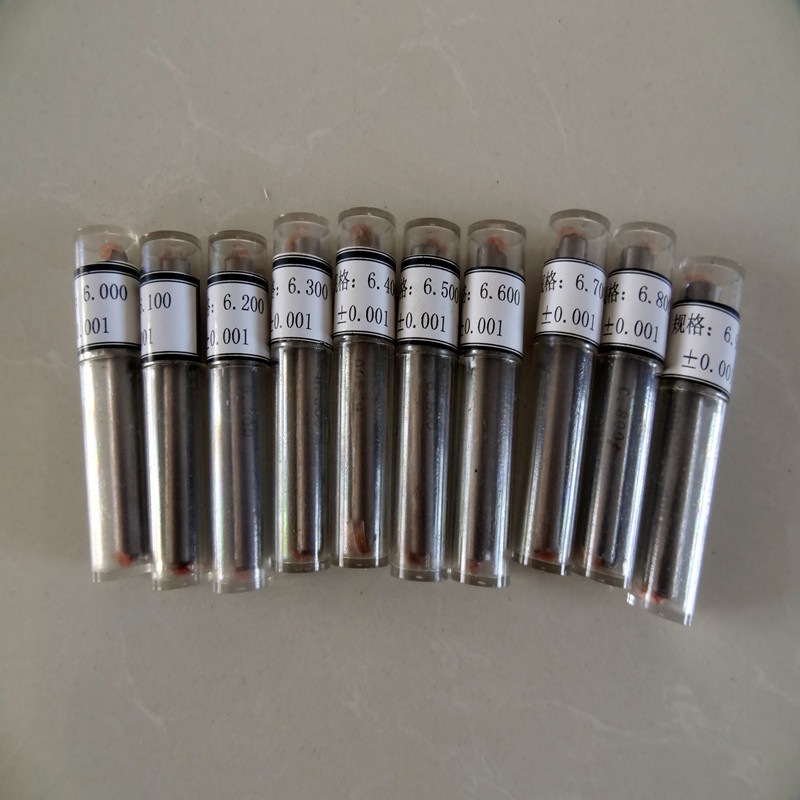
- High Precision and Accuracy: Manufactured to exacting standards, often with tolerances as tight as ±0.0005mm, ensuring reliable and repeatable measurements. This is especially true for calibrated pin gauges.
- Durability and Longevity: Made from hardened tool steel or wear-resistant materials like tungsten carbide, they withstand repeated use in demanding industrial environments.
- Ease of Use: Their simple design allows for quick and efficient inspection, reducing measurement time and operator fatigue.
- Cost-Effectiveness: While an initial investment, their longevity and precision contribute to reduced scrap rates, fewer reworks, and enhanced product quality, leading to long-term cost savings.
- Traceability: When supplied with accredited calibration certificates, they offer full metrological traceability to international standards, essential for ISO-certified facilities.
- Versatility: Suitable for a wide range of hole sizes and various inspection tasks, from simple pass/fail checks to more complex geometrical evaluations.
Vendor Comparison and Customized Solutions
The market for precision metrology tools, including pin gauges for sale, features several reputable manufacturers. Choosing the right vendor involves assessing factors such as product quality, range of offerings, certification, support, and customization capabilities.
Vendor Comparison Considerations:
- Product Range: Does the vendor offer a full spectrum of sizes, tolerance classes (e.g., Class Z, Class X, Class XX), and materials (steel, carbide, ceramic)?
- Calibration & Certification: Are gauges supplied with NIST traceable certificates or ISO 17025 accredited laboratory reports?
- Quality & Durability: What materials and manufacturing processes are used to ensure gauge longevity and accuracy?
- Customization: Can the vendor produce non-standard sizes, lengths, or special features (e.g., step pins, double-ended gauges)?
- Lead Time & Logistics: How quickly can orders be fulfilled, especially for critical components or large pin gauge set orders?
- Technical Support: Does the vendor provide expert assistance for application questions, re-calibration, or troubleshooting?
Comparison Table: Leading Pin Gauge Suppliers (Illustrative)
| Feature | STR Machinery | Vendor B (Competitor) | Vendor C (Competitor) |
|---|---|---|---|
| Standard Tolerance Classes | Z, X, XX | Z, X | ZZ, Z |
| Material Options | Steel, WC, Ceramic | Steel, WC | Steel |
| Customization Capabilities | High (sizes, lengths, geometry) | Moderate (sizes, lengths) | Limited (standard sizes only) |
| Calibration Certification | NIST Traceable / ISO 17025 (Optional) | Manufacturer's COC | Basic COC |
| Typical Lead Time (Std. Order) | 3-5 Business Days | 5-7 Business Days | 7-10 Business Days |
Customized Solutions:
While standard machinist gauge pins address many needs, specific applications often require tailored solutions. Leading manufacturers offer extensive customization options:
- Non-Standard Diameters & Lengths: For unique hole sizes or specific reach requirements.
- Step Pins: Two different diameters on a single pin for measuring stepped bores.
- Handle & Holders: Custom handles for improved ergonomics or integration with automated systems.
- Special Materials: Beyond steel, carbide, and ceramic, options like chrome-plated steel for enhanced corrosion resistance, or sapphire for extreme wear.
- Special Geometries: Tapered pins, double-ended pins (go/no-go on one gauge), or pins with custom tips.
- Marking & Packaging: Custom laser marking (e.g., part numbers) and tailored kits or storage solutions.
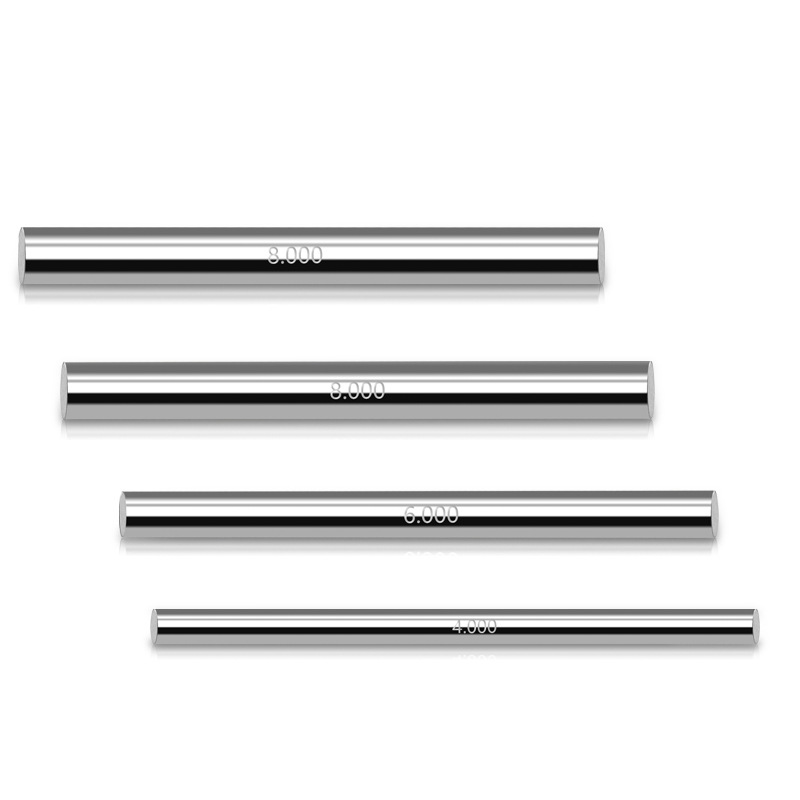
Engaging with a vendor capable of providing these bespoke solutions is invaluable for industries dealing with complex components and tight design specifications.
Application Case Studies and Customer Feedback
Real-world application demonstrates the tangible benefits of precision pin gauges for sale. These case studies highlight how various industries leverage these tools for enhanced quality control and operational efficiency, building trust through practical experience.
Case Study 1: Aerospace Component Manufacturing
Challenge:
A leading aerospace manufacturer faced challenges in verifying the precise diameter and concentricity of hundreds of critical bolt holes in complex turbine components. The required tolerances were extremely tight (Class X), and inconsistencies led to costly rework and assembly delays. Existing measurement methods were time-consuming and prone to operator variability.
Solution:
The company implemented a comprehensive set of calibrated pin gauges, specifically Class X tungsten carbide pin gauges, known for their exceptional hardness and wear resistance. They also utilized custom-designed go no go pin gauge sets for rapid, unambiguous pass/fail checks directly on the production line.
Outcome:
This integration resulted in a 30% reduction in inspection time per component and a significant 15% decrease in rework rates. The consistent accuracy provided by the calibrated pin gauges improved overall product quality and ensured adherence to stringent aerospace standards, leading to higher assembly line efficiency and enhanced confidence in part integrity.
Case Study 2: Medical Device Component Validation
Challenge:
A manufacturer of intricate orthopedic implants required absolute precision in the drilled holes of titanium components. The holes had diameters as small as 0.5mm with extremely tight tolerances, critical for the functionality and safety of the implant. Contamination and wear of inspection tools were also concerns.
Solution:
The company adopted ceramic machinist gauge pins, specifically chosen for their non-magnetic properties, corrosion resistance, and superior wear characteristics. These pins were supplied as a specialized pin gauge set with an ISO 17025 accredited calibration certificate, guaranteeing traceability and compliance with medical device regulations (e.g., FDA). Custom long-form certificates were also provided for each pin to document measurement deviations precisely.
Outcome:
The implementation of ceramic pin gauges eliminated issues related to gauge wear and corrosion, extending tool life by over 50%. The enhanced precision and reliability of measurements led to zero defects attributable to dimensional inaccuracies over a two-year period, significantly bolstering product safety and regulatory compliance.
Customer Feedback:
"STR Machinery's pin gauges have become an indispensable part of our quality control. The consistency and durability of their Class X carbide pins have drastically reduced our inspection bottlenecks and improved our overall product reliability. Their support team is also highly knowledgeable." – Production Manager, Tier 1 Automotive Supplier.
"For our delicate instrument components, we need absolute confidence in our gauges. The customized ceramic pin gauges provided by STR Machinery have exceeded our expectations in terms of accuracy and longevity. The certification provided with each order gives us peace of mind for our audit trails." – Lead Metrologist, Precision Optic Manufacturer.
Trustworthiness: FAQ, Lead Time, Warranty, and Support
Frequently Asked Questions (FAQ):
Q: What is the difference between Class Z and Class X pin gauges for sale?
A: The primary difference is the manufacturing tolerance. Class Z gauges have a tolerance of ±0.0001" (±0.0025mm), while Class X gauges have a tighter tolerance of ±0.00004" (±0.001mm). Class X is suitable for high-precision applications requiring finer control over dimensions.
Q: How often should calibrated pin gauges be re-calibrated?
A: The re-calibration interval depends on usage frequency, environmental conditions, and internal quality procedures. Generally, an annual re-calibration is recommended for regularly used gauges, or more frequently if critical measurements are being performed or if the gauge shows signs of wear.
Q: Can I get individual pins instead of a full pin gauge set?
A: Yes, we offer individual pin gauges in a wide range of sizes and tolerances to meet specific needs. This allows for replacement of worn pins or expansion of existing sets.
Q: What materials are available for custom machinist gauge pins?
A: Beyond standard tool steel, we offer tungsten carbide for maximum wear resistance, ceramic (Zirconia or Silicon Nitride) for non-magnetic and corrosion-resistant applications, and specialty coated steels for unique environmental requirements.
Lead Time and Fulfillment Details:
We understand the critical nature of timely delivery in manufacturing operations. Our standard lead time for in-stock pin gauges and sets is typically 3-5 business days. For custom pin gauges or large volume orders, lead times will be provided upon quotation, usually ranging from 10-20 business days depending on complexity and material availability. We utilize robust logistics partners to ensure efficient and secure delivery worldwide. Expedited shipping options are available upon request.
Warranty Commitments:
All STR Machinery pin gauges come with a comprehensive 12-month warranty against manufacturing defects and material imperfections. This warranty underscores our commitment to quality and customer satisfaction. Normal wear and tear, misuse, or improper handling are not covered. Detailed warranty terms are available upon request.
Customer Support:
Our dedicated technical support team is available to assist with product selection, application guidance, and post-purchase inquiries. We offer expert advice on metrology best practices, re-calibration services, and custom gauge design. Contact us via phone, email, or our website's live chat for prompt assistance. Our commitment to client success extends far beyond the point of sale.
Conclusion and References
Precision pin gauges are fundamental tools in modern manufacturing, enabling stringent quality control and ensuring the interchangeability of components. From the meticulous material selection and multi-stage grinding to rigorous calibration and comprehensive customer support, the entire lifecycle of a pin gauge is geared towards delivering uncompromising accuracy. As industries continue to push the boundaries of precision, the demand for highly reliable, traceable, and often customized pin gauges will only grow. Partnering with a reputable manufacturer that prioritizes quality, offers extensive customization, and provides robust post-sales support is essential for any enterprise aiming for excellence in dimensional metrology.
References:
- National Institute of Standards and Technology (NIST). (n.d.). Dimensional Metrology: Standards and Practices. Retrieved from https://www.nist.gov/programs-projects/dimensional-metrology
- International Organization for Standardization (ISO). (n.d.). ISO 3670: Standard reference temperature for industrial dimensional measurements. Retrieved from https://www.iso.org/standard/9110.html
- American Society of Mechanical Engineers (ASME). (n.d.). ASME B89.1.5: Gages, P-Type & L-Type (Plug & Ring). Retrieved from https://www.asme.org/codes-standards/find-codes-standards/b89-1-5-gages-p-type-l-type-plug-ring
- Metrology Society of Australia. (n.d.). Guide to the Expression of Uncertainty in Measurement (GUM). Retrieved from https://www.metrology.asn.au/
- Manufacturing Engineering Media. (2023). Precision Measurement Trends in the Digital Age. Retrieved from https://www.sme.org/technologies/articles/2023/precision-measurement-trends/
-
Ball Check Valve Questions About Connection, Parts and MaintenanceNewsNov.02,2026
-
Butterfly Valve Wholesale FAQ: Types, Specifications & Selection QuestionsNewsOct.28,2026
-
Choosing Guide Rail: Application Fit and Specification ChecksNewsOct.23,2026
-
Choosing a Measuring Micrometer: Application Fit and Specification ChecksNewsOct.23,2026
-
Choosing a Level Ruler: Application Fit and Specification ChecksNewsOct.23,2026
-
Choosing a Ring Gauge: Application Fit and Specification ChecksNewsOct.23,2026
 Afrikaans
 Albanian
 Amharic
 Arabic
 Armenian
 Azerbaijani
 Basque
 Belarusian
 Bengali
 Bosnian
 Bulgarian
 Catalan
 Cebuano
 Corsican
 Croatian
 Czech
 Danish
 Dutch
 Esperanto
 Estonian
 Finnish
 French
 Frisian
 Galician
 Georgian
 German
 Greek
 Gujarati
 Haitian Creole
 Hausa
 Hawaiian
 Hebrew
 Hindi
 Miao
 Hungarian
 Icelandic
 Igbo
 Indonesian
 Irish
 Italian
 Japanese
 Javanese
 Kannada
 Kazakh
 Khmer
 Rwandese
 Korean
 Kurdish
 Kyrgyz
 Lao
 Latin
 Latvian
 Lithuanian
 Luxembourgish
 Macedonian
 Malgashi
 Malay
 Malayalam
 Maltese
 Maori
 Marathi
 Mongolian
 Myanmar
 Nepali
 Norwegian
 Norwegian
 Occitan
 Pashto
 Persian
 Polish
 Portuguese
 Punjabi
 Romanian
 Russian
 Samoan
 Scottish Gaelic
 Serbian
 Sesotho
 Shona
 Sindhi
 Sinhala
 Slovak
 Slovenian
 Somali
 Spanish
 Sundanese
 Swahili
 Swedish
 Tagalog
 Tajik
 Tamil
 Tatar
 Telugu
 Thai
 Turkish
 Turkmen
 Ukrainian
 Urdu
 Uighur
 Uzbek
 Vietnamese
 Welsh
 Bantu
 Yiddish
 Yoruba
 Zulu
 English