

Oct . 11, 2025 08:25 Back to list
Granite Box – Durable, Elegant, Handcrafted Storage
Granite Box: the quiet, dead-accurate fixture you forget—until you need it
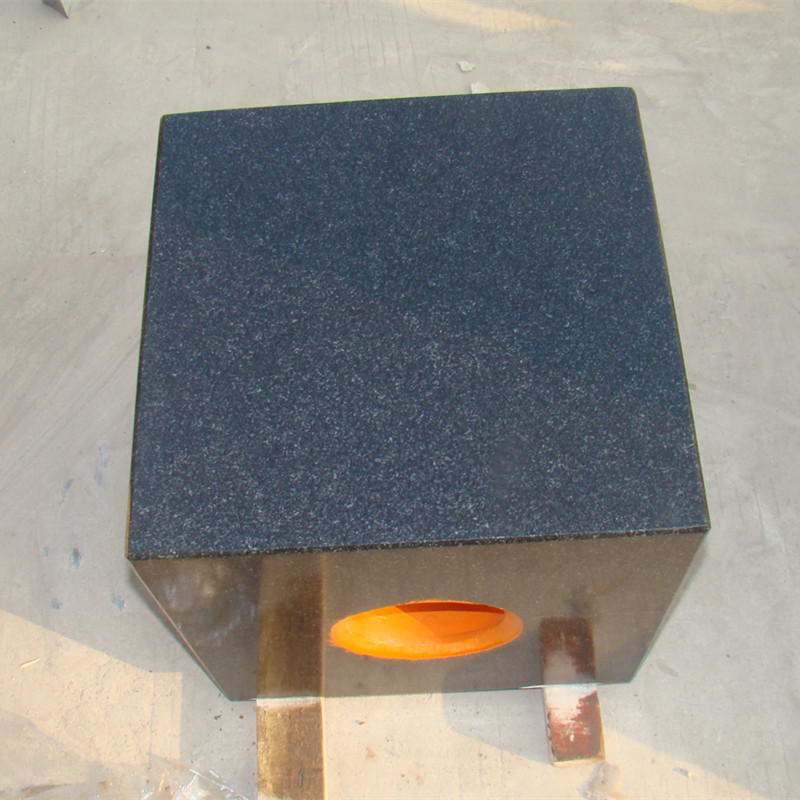
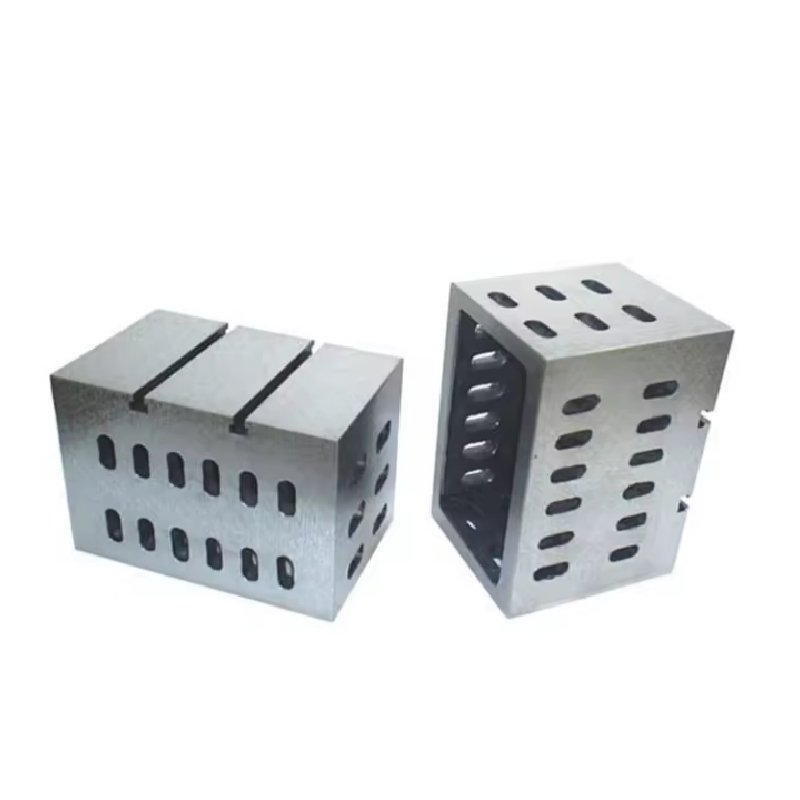
When people ask me what single tool brings calm to a chaotic inspection room, I point to the granite box. It’s not flashy. But in fact, that’s the point: stable, inert, and—if it’s Jinan blue stone—ridiculously consistent. The version coming out of Botou, Cangzhou (No.17, Building 11, Hardware Building Material City, Hebei, China) is machined then hand-lapped to a black luster that metrologists recognize on sight.
Industry trend check
Shops are moving away from magnetic steel squares and toward granite box fixtures for EDM, CMM fixturing, and optics assembly. Why? Non-magnetization, superior thermal stability, and no rust—ever. Honestly, with EV tolerances tightening and aerospace audits getting tougher, passive accuracy matters more than another digital gadget.
What it’s made of and how it’s built
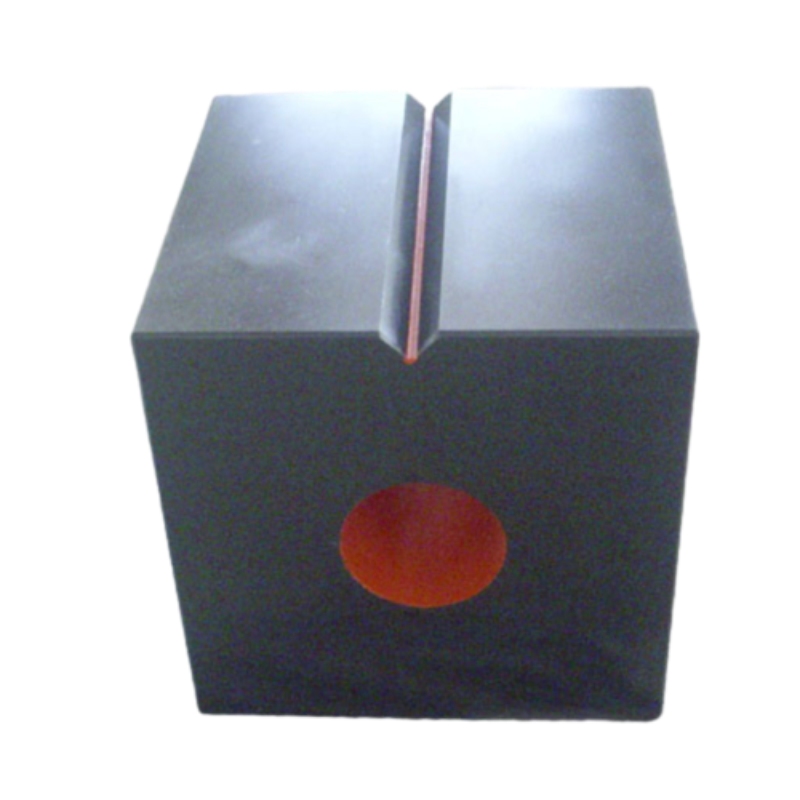
Material: Jinan blue/black granite (uniform texture, high density). Process: rough sawing → stress relief/seasoning → precision mechanical processing → manual precision grinding/lapping → metrology-grade inspection. Each granite box face is checked with autocollimators and repeat-o-meters against a granite master, then certified. Service life? Around 10+ years in normal shop conditions, with re-lapping every 2–4 years depending on use.
Real-world specs (typical)
| Parameter | Spec (typical) | Notes |
|---|---|---|
| Available grades | ASME AA/A/B; ISO 0/1; DIN 876 00/0/1 | Grade depends on size; real-world use may vary |
| Flatness (200×200 face) | ≈2–3 μm | Measured per ISO 8512-2/ASME B89.3.7 |
| Squareness | ≈3 μm/200 mm | Autocollimator verification |
| CTE | 5–7 ×10⁻⁶ /°C | Stable in general shop temps |
| Compressive strength | ≈250–300 MPa | Jinan blue stone typical |
| Hardness | Mohs ~6–7 | Wear resistant |
Testing standards and certifications
Inspected per ISO 8512-2 and/or ASME B89.3.7; some buyers request DIN 876 flatness mapping. Suppliers typically hold ISO 9001. Test report includes face flatness map, squareness, and temperature/traceability data to national labs.
Where a granite box earns its keep
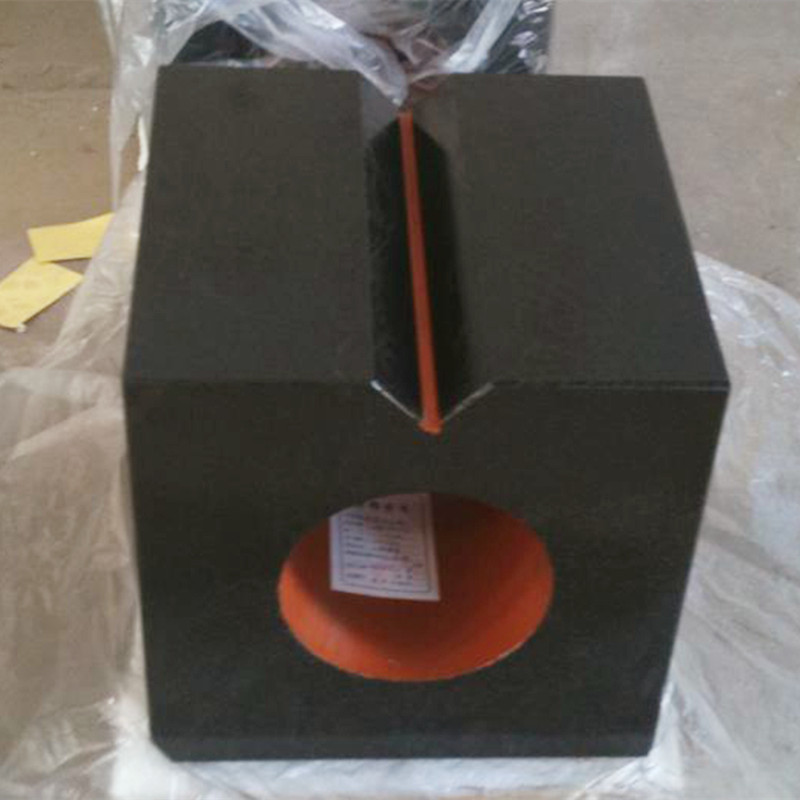
- EDM and grinding setups needing non-magnetic, square references
- CMM or vision-system fixturing for orthogonal datum establishment
- Gauge block wringing checks, squareness verification, angle plate substitute
- Optics and semiconductor assemblies where vibration damping matters
Advantages (the short version)
Non-rusting, acid/alkali resistant, non-magnetizing, dimensionally stable under heavy loads. Many customers say setup time dropped 20–30% after switching from steel angle plates—surprisingly noticeable on small-batch changeovers.
Vendor snapshot (buyer’s quick compare)
| Vendor | Material/Grade | Calibration cert | Lead time | Customization |
|---|---|---|---|---|
| STR Machinery (Hebei) | Jinan blue; ISO/ASME grades | Included w/ map | ≈2–4 weeks | Holes, inserts, slots |
| Vendor A (Domestic) | Black granite; AA/A/B | Optional | 1–3 weeks | Limited |
| Vendor B (EU) | Imported diabase; 00/0 | Included | 4–6 weeks | Full engineering |
Customization and process flow
Options: threaded inserts, T-slots, vacuum ports, dowel bushings, corner radii. Flow: CAD review → finite checks for thermal/weight → machining → hand-lap → 24–48 h stabilization → inspection → certificate. I guess the key is patient lapping; you can’t rush the final microns.
Case notes
A Tier-2 aerospace shop used a pair of granite box squares as modular bases for rivet-hole verification; false rejects fell by ~18% after improving orthogonal fixturing. Another: a medical device lab moved to granite for laser alignment—thermal drift went from “noticeable” to “basically gone” over a shift.
Care and service life
Keep it clean, use felt pads, avoid sharp point loads. Reverify annually; relap when flatness exceeds your grade. Expect a decade-plus of stable performance in normal temperatures.
- ISO 8512-2: Surface Plates — Granite. International Organization for Standardization. https://www.iso.org
- ASME B89.3.7: Granite Surface Plates. The American Society of Mechanical Engineers. https://www.asme.org
- DIN 876: Flatness tolerances for surface plates. Deutsches Institut für Normung. https://www.din.de
-
Ball Check Valve Questions About Connection, Parts and MaintenanceNewsNov.02,2026
-
Butterfly Valve Wholesale FAQ: Types, Specifications & Selection QuestionsNewsOct.28,2026
-
Choosing Guide Rail: Application Fit and Specification ChecksNewsOct.23,2026
-
Choosing a Measuring Micrometer: Application Fit and Specification ChecksNewsOct.23,2026
-
Choosing a Level Ruler: Application Fit and Specification ChecksNewsOct.23,2026
-
Choosing a Ring Gauge: Application Fit and Specification ChecksNewsOct.23,2026
 Afrikaans
 Albanian
 Amharic
 Arabic
 Armenian
 Azerbaijani
 Basque
 Belarusian
 Bengali
 Bosnian
 Bulgarian
 Catalan
 Cebuano
 Corsican
 Croatian
 Czech
 Danish
 Dutch
 Esperanto
 Estonian
 Finnish
 French
 Frisian
 Galician
 Georgian
 German
 Greek
 Gujarati
 Haitian Creole
 Hausa
 Hawaiian
 Hebrew
 Hindi
 Miao
 Hungarian
 Icelandic
 Igbo
 Indonesian
 Irish
 Italian
 Japanese
 Javanese
 Kannada
 Kazakh
 Khmer
 Rwandese
 Korean
 Kurdish
 Kyrgyz
 Lao
 Latin
 Latvian
 Lithuanian
 Luxembourgish
 Macedonian
 Malgashi
 Malay
 Malayalam
 Maltese
 Maori
 Marathi
 Mongolian
 Myanmar
 Nepali
 Norwegian
 Norwegian
 Occitan
 Pashto
 Persian
 Polish
 Portuguese
 Punjabi
 Romanian
 Russian
 Samoan
 Scottish Gaelic
 Serbian
 Sesotho
 Shona
 Sindhi
 Sinhala
 Slovak
 Slovenian
 Somali
 Spanish
 Sundanese
 Swahili
 Swedish
 Tagalog
 Tajik
 Tamil
 Tatar
 Telugu
 Thai
 Turkish
 Turkmen
 Ukrainian
 Urdu
 Uighur
 Uzbek
 Vietnamese
 Welsh
 Bantu
 Yiddish
 Yoruba
 Zulu
 English