

Oct . 02, 2025 11:25 Back to list
Types of Micrometer: Which Set Offers Peak Precision?
Types of Micrometer: field notes, hard specs, and a few honest surprises
If you’ve ever tried to settle a tolerance dispute at 7:30 a.m. with coffee in one hand and a Go/No‑Go decision in the other, you already know: picking the right types of micrometer is not just a catalog exercise. It’s survival. Below is what’s actually working in shops right now—plus a closer look at a granite-frame unit that’s been quietly making fans in precision labs.
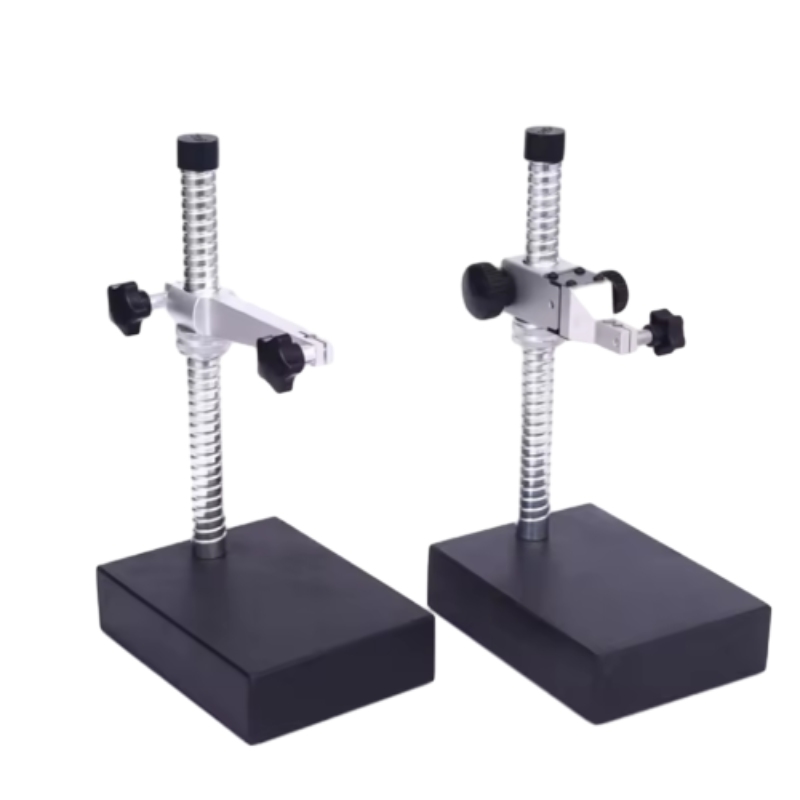
What the market is buying in 2025
Trends I keep hearing from QA leads: less operator friction, more thermal stability, and data capture that doesn’t fight the MES. Here’s the quick map of types of micrometer most teams shortlist:
- Outside micrometers (analog, digital, ratchet/friction thimble)
- Inside and 3‑point bore micrometers
- Depth micrometers
- Specialty: blade, ball, tube, groove, spline, gear‑tooth, thread micrometers
- Bench/fixture micrometers for repetitive production checks
- And, increasingly, granite/marble micrometers for high‑stability lab work
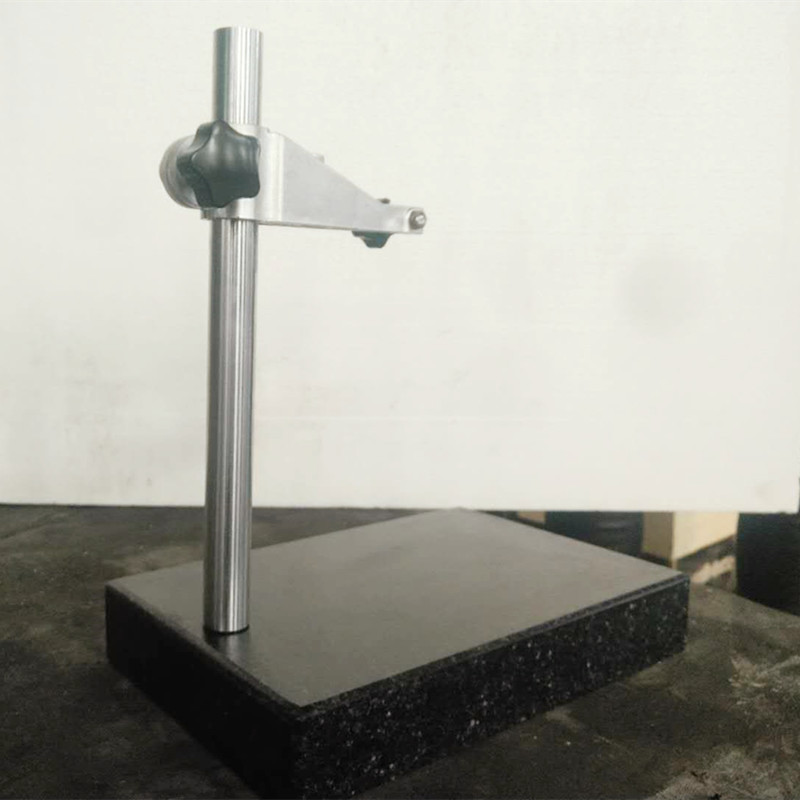
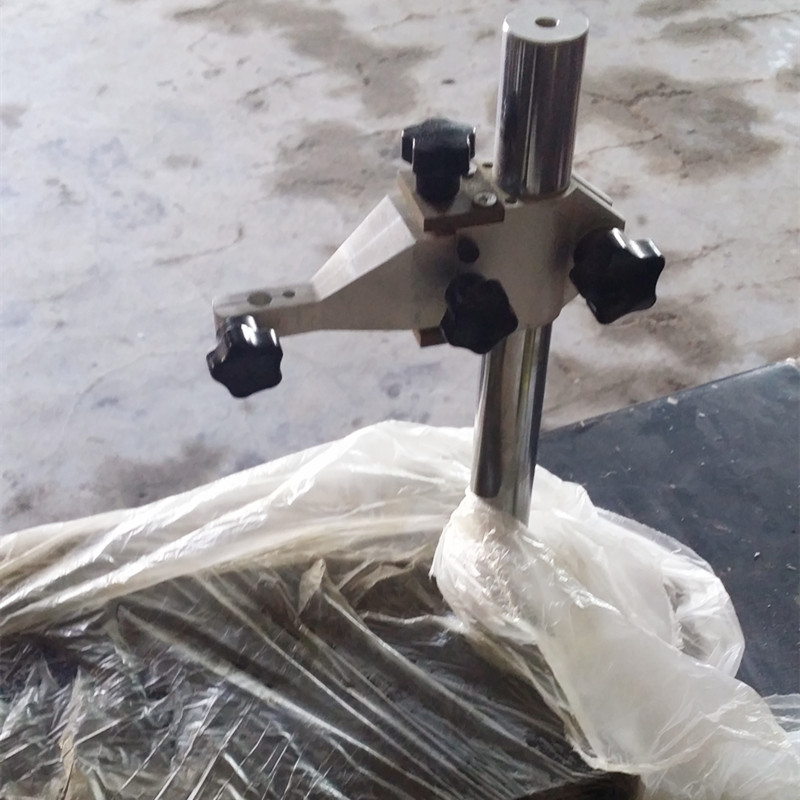
Spotlight: Measuring Micrometer (granite/marble)
Origin: No.17, Building 11, Hardware Building Material City, Botou, Cangzhou, Hebei, China.
This unit swaps the classic cast‑iron frame for granite/marble—non‑magnetic, non‑rusting, and impressively creep‑resistant. In metrology rooms that struggle with thermal drift, that’s gold. The texture is uniform, so under heavy loads it stays calm, which, to be honest, is what you want when you’re chasing microns.
| Parameter | Spec (≈ real-world) |
|---|---|
| Measuring range | 0–25 mm, 25–50 mm, 50–100 mm options |
| Resolution | 0.001 mm (digital), 0.01 mm (analog) |
| Accuracy (20±1 °C) | ±2 μm (0–25 mm), ±3 μm (25–50 mm) |
| Frame material | Granite/marble, high‑stability, non‑magnetic |
| Contact faces | Lapped faces; carbide‑tipped optional |
| Finish & flatness | Mirror‑lapped; flatness ≤0.5 μm across faces |
| Service life | 10+ years with routine lapping & cleanroom care |
Vendor snapshot (what buyers compare)
| Vendor | Core strength | Customization | Certs | Lead time |
|---|---|---|---|---|
| STR Machinery (granite) | Thermal stability, non‑magnetic frames | Size, faces, data ports | ISO 9001; ISO 17025 partner labs | ≈15–30 days |
| Mitutoyo | Digital integration, ecosystem | Moderate | ISO/ASME compliant | Stock–short |
| Starrett | Build quality, analog feel | Low–moderate | ASME/DIN compliant | Stock–medium |
Process, standards, and test data
Materials: dense granite with uniform grain; Methods: rough saw → stress relief → precision lapping → face lapping → assembly → calibration. Testing: gauge blocks per ISO 3650; performance to ISO 3611 / ASME B89.1.13; environmental at 20±1 °C, 45–55% RH. Sample lot data (n=30) showed MPE 1.8 μm at 0–25 mm and repeatability σ ≈ 0.4 μm. Service life is extended by periodic relapping and clean handling (no coolant exposure—granite is acid/alkali resistant but cleanliness still matters).
Applications and quick cases
- Automotive shims and valve train parts: reduced drift vs metal frames by ~25% across a 2°C swing.
- Semiconductor fixtures: non‑magnetic frame avoided probe interference; operators liked the “dead quiet” feel.
- Medical device cannulas: depth checks paired with types of micrometer using blade anvils for thin walls.
Customer feedback: “Holds zero all morning,” one QA supervisor told me, “and honestly, that’s what we pay for.”
Customization
STR supports custom ranges, carbide faces, ratchet or friction thimble, and SPC output. For mixed lines, I suggest a hybrid bench: granite frame + digital head with data cable. That’s the sweet spot for most types of micrometer deployments.
If you’re speccing a lab or stabilizing a touchy line, the granite approach is worth a look—less drama, more repeatability.
Authoritative citations
- ISO 3611: Micrometers for external measurement — Specifications.
- ASME B89.1.13: Micrometers, Standard.
- DIN 863: Micrometers — Technical delivery conditions.
- ISO 3650: Gauge blocks — Specifications (for calibration reference).
- ISO/IEC 17025: General requirements for the competence of testing and calibration laboratories.
-
Ball Check Valve Questions About Connection, Parts and MaintenanceNewsNov.02,2026
-
Butterfly Valve Wholesale FAQ: Types, Specifications & Selection QuestionsNewsOct.28,2026
-
Choosing Guide Rail: Application Fit and Specification ChecksNewsOct.23,2026
-
Choosing a Measuring Micrometer: Application Fit and Specification ChecksNewsOct.23,2026
-
Choosing a Level Ruler: Application Fit and Specification ChecksNewsOct.23,2026
-
Choosing a Ring Gauge: Application Fit and Specification ChecksNewsOct.23,2026
 Afrikaans
 Albanian
 Amharic
 Arabic
 Armenian
 Azerbaijani
 Basque
 Belarusian
 Bengali
 Bosnian
 Bulgarian
 Catalan
 Cebuano
 Corsican
 Croatian
 Czech
 Danish
 Dutch
 Esperanto
 Estonian
 Finnish
 French
 Frisian
 Galician
 Georgian
 German
 Greek
 Gujarati
 Haitian Creole
 Hausa
 Hawaiian
 Hebrew
 Hindi
 Miao
 Hungarian
 Icelandic
 Igbo
 Indonesian
 Irish
 Italian
 Japanese
 Javanese
 Kannada
 Kazakh
 Khmer
 Rwandese
 Korean
 Kurdish
 Kyrgyz
 Lao
 Latin
 Latvian
 Lithuanian
 Luxembourgish
 Macedonian
 Malgashi
 Malay
 Malayalam
 Maltese
 Maori
 Marathi
 Mongolian
 Myanmar
 Nepali
 Norwegian
 Norwegian
 Occitan
 Pashto
 Persian
 Polish
 Portuguese
 Punjabi
 Romanian
 Russian
 Samoan
 Scottish Gaelic
 Serbian
 Sesotho
 Shona
 Sindhi
 Sinhala
 Slovak
 Slovenian
 Somali
 Spanish
 Sundanese
 Swahili
 Swedish
 Tagalog
 Tajik
 Tamil
 Tatar
 Telugu
 Thai
 Turkish
 Turkmen
 Ukrainian
 Urdu
 Uighur
 Uzbek
 Vietnamese
 Welsh
 Bantu
 Yiddish
 Yoruba
 Zulu
 English