

Nov . 03, 2025 18:25 Back to list
Explore Types of Micrometer: Precision Sets for Every Need
Understanding Precision: A Deep Dive into types of micrometer
In the realm of precision engineering and manufacturing, accurate measurement is paramount. Micrometers are indispensable tools designed to provide highly accurate measurements of small distances, often down to a few thousandths of a millimeter or inch. These sophisticated instruments are crucial for ensuring the quality, fit, and function of components across a multitude of industries. This article will explore the diverse types of micrometer, delving into their construction, operational principles, and critical applications, while adhering to the highest standards of technical detail and industry insight.
From the foundational mechanical designs to advanced digital models, understanding the nuances of these precision tools is essential for engineers, quality control professionals, and B2B decision-makers seeking optimal measurement solutions. We will cover their manufacturing processes, key technical specifications, real-world application scenarios, and the competitive landscape, providing a comprehensive resource for selecting the right micrometer for demanding industrial tasks.
The Manufacturing Process of High-Precision Micrometers
The production of a high-quality micrometer involves a meticulous multi-stage manufacturing process, ensuring the instrument meets stringent accuracy and durability requirements. The selection of materials and the precision of each manufacturing step directly impact the micrometer's performance and service life.
Materials Selection:
- Frame: Typically made from high-grade, heat-treated alloy steel or cast iron for dimensional stability and rigidity. For lightweight designs, specialized aluminum alloys are used.
- Anvil & Spindle: Constructed from hardened tool steel, often with carbide tips (tungsten carbide) for exceptional wear resistance and flatness, especially for measuring abrasive materials.
- Thimble & Sleeve: High-quality stainless steel or brass, precisely machined and engraved for clear, durable markings.
- Measuring Screw (Spindle Screw): Precision-ground hardened alloy steel, often with a finely ground thread for minimal pitch error and smooth operation.
Manufacturing Process Steps:
- Frame Casting/Forging & Machining: The frame begins as a casting or forging, which is then subjected to precision CNC machining. This ensures accurate geometry, mounting points, and a stable base for subsequent components. Stress relieving treatments are applied to prevent warping.
- Spindle and Anvil Production: Raw material (e.g., tool steel) is cut, heat-treated for hardening, and then ground to exacting tolerances. Carbide tips are brazed or welded onto the measuring faces. Subsequent lapping ensures ultra-flat and parallel measuring surfaces.
- Measuring Screw (Spindle Thread) Grinding: This is a critical step. The spindle's measuring screw thread is precision-ground to minimize pitch error and ensure smooth, consistent movement. This is often done in climate-controlled environments to prevent thermal expansion effects.
- Thimble and Sleeve Machining & Graduation: These components are CNC machined from solid stock. The graduations (main scale and thimble scale) are typically laser-etched or precision-engraved to ensure clarity and longevity.
- Assembly: Skilled technicians meticulously assemble the micrometer, ensuring all components fit perfectly and move smoothly. Lubricants suitable for precision instruments are applied.
- Calibration & Testing: Each micrometer undergoes rigorous testing. This includes checking parallelism, flatness of measuring faces, spindle run-out, pitch accuracy, and zero-point calibration. Environmental testing (temperature, humidity) may also be performed.
Testing Standards & Certifications:
Our micrometers are manufactured and calibrated according to international standards such as ISO 3611 (Micrometers for External Measuring), ANSI/ASME B89.1.13, and JIS B 7502. Compliance with these standards guarantees interchangeability, accuracy, and reliability. Products often carry CE certification, indicating conformity with European health, safety, and environmental protection standards.
Service Life & Target Industries:
With proper care and calibration, a high-quality micrometer can offer a service life of 10-15 years, often more, even in demanding industrial environments. Our precision instruments serve critical roles in:
- Petrochemical: Measuring pipe wall thickness, valve components, and flange dimensions for safety and operational integrity.
- Metallurgy: Gauging sheet metal thickness, rod diameters, and machined parts for quality control.
- Automotive & Aerospace: Precision measurement of engine components, gearbox parts, aircraft structures, and tooling for critical tolerances.
- Precision Manufacturing: General machining, mold making, and die production for dimensional accuracy.
- Research & Development: For highly accurate measurement in laboratory settings.
Advantages in Typical Application Scenarios:
The robust construction and high-quality materials, such as carbide-tipped anvils, provide exceptional corrosion resistance and wear resistance, crucial in environments exposed to coolants, oils, or demanding atmospheric conditions. This durability translates to extended calibration intervals and reduced downtime. Ergonomic designs enhance user comfort, leading to reduced fatigue and improved measurement consistency, indirectly contributing to operational efficiency and energy saving by minimizing rework due to measurement errors.
Key Types of Micrometer and Industry Trends
The landscape of precision measurement is constantly evolving, driven by demands for higher accuracy, greater efficiency, and seamless data integration. Understanding the different types of micrometer is crucial for selecting the appropriate tool for specific measurement tasks.
Principal Three Types of Micrometers:
- Outside Micrometers (External Micrometers): The most common type, used for measuring external dimensions of objects, such as shafts, wires, and blocks. They typically have a C-shaped frame, an anvil, and a spindle. Available in various ranges (e.g., 0-25mm, 25-50mm, up to several hundred millimeters), often supplied as a micrometer set.
- Inside Micrometers: Designed to measure internal dimensions like bore diameters or internal grooves. These can be jaw-type (caliper-type) for smaller measurements or rod-type for larger internal dimensions, often requiring extension rods and a micrometer standard set for calibration.
- Depth Micrometers: Used to measure the depth of holes, slots, or steps. They feature a flat base and a slender measuring rod that extends from the base.
Specialized Types of Micrometer:
- Thread Micrometers: Specifically designed for measuring the pitch diameter of screw threads. They feature a cone-shaped anvil and a V-shaped spindle or interchangeable anvils/spindles, often available as a thread micrometer set covering various thread pitches.
- Tube Micrometers: Used for measuring the wall thickness of tubing. They have a cylindrical anvil that fits inside the tube.
- Point Micrometers: Feature pointed anvils and spindles for measuring the web thickness of drills or small grooves.
- Blade Micrometers: Equipped with thin, blade-like anvils and spindles for measuring the diameter of narrow grooves or splines.
- Digital Micrometers: Integrate an electronic sensor and digital display, offering easier reading, often higher resolution, and data output capabilities (e.g., via USB or wireless).
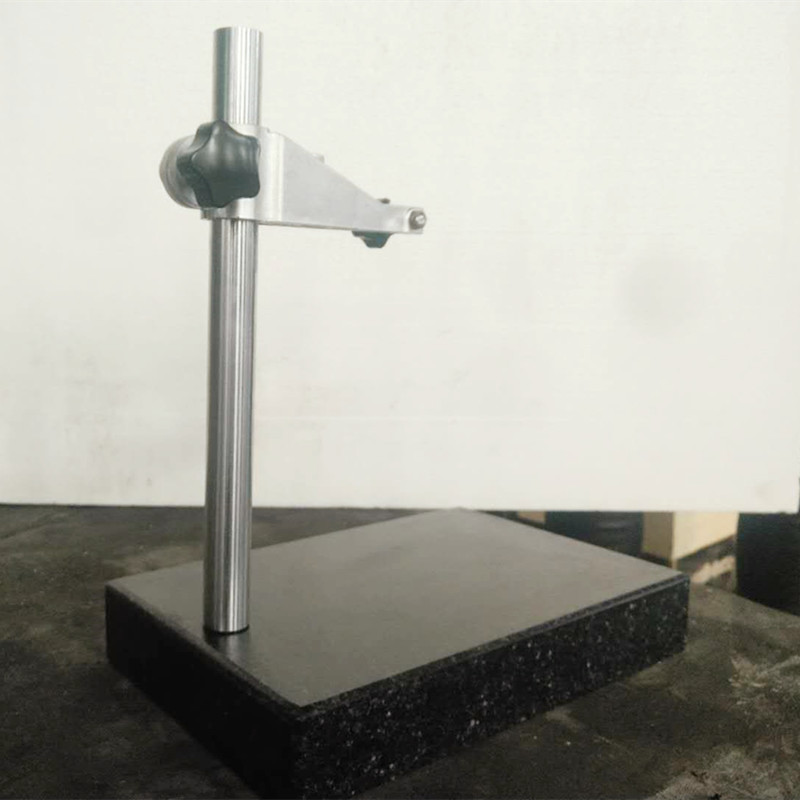
- Bench Micrometers: Larger, stationary micrometers designed for high-precision measurement in laboratory or inspection settings, often with fine adjustment mechanisms.
Current Industry Trends:
- Digitization and Connectivity: The shift from analog to digital displays is accelerating. Modern micrometers often feature data output ports (USB, RS232, wireless) for seamless integration into Statistical Process Control (SPC) systems and manufacturing execution systems (MES), facilitating real-time quality monitoring.
- Enhanced Materials & Coatings: Developments in advanced ceramics and specialized coatings are leading to even greater wear resistance and improved thermal stability for measuring faces, crucial for maintaining accuracy in varying shop floor conditions.
- Ergonomics and User Experience: Focus on lighter frames, improved grip, and intuitive interfaces for digital models enhances user comfort and reduces operator fatigue, especially during repetitive measurements.
- Automation Integration: While traditional handheld micrometers remain vital, there's a growing trend towards automated gaging solutions that incorporate micrometer-like precision mechanisms for high-volume inspection.
- Traceability and Calibration Management: Increased demand for comprehensive calibration certificates and traceable standards to meet stricter quality assurance protocols (e.g., ISO 17025 for calibration labs).
Technical Specifications and Parameters
Understanding the technical specifications of different types of micrometer is critical for precise application. Key parameters directly influence measurement accuracy, repeatability, and suitability for specific environments.
Common Micrometer Terminology:
- Range: The span of measurements the micrometer can take (e.g., 0-25mm, 1-2 inches).
- Resolution: The smallest increment the instrument can display or read (e.g., 0.01mm, 0.001mm, 0.0001 inch).
- Accuracy: The maximum permissible error (MPE) or deviation from the true value.
- Flatness: The deviation of the measuring face from a true plane. Typically less than 0.6 µm for standard micrometers.
- Parallelism: The deviation of the measuring faces from parallel alignment. Critical for accurate measurement, often less than 2 µm for 0-25mm range.
- Ratchet Stop/Friction Thimble: A mechanism that applies constant measuring force, reducing operator influence and improving repeatability.
- Spindle Lock: A mechanism to hold the spindle in position, preventing movement while reading.
Product Specification Table: Standard External Digital Micrometer
| Parameter | Specification | Notes |
|---|---|---|
| Measurement Range | 0-25 mm / 0-1 inch | Standard offering; larger ranges available |
| Resolution | 0.001 mm / 0.00005 inch | High precision for critical applications |
| Accuracy (MPE) | ±2 µm | Tested to ISO 3611 standards |
| Measuring Faces | Carbide-tipped, Lapped | Ensures durability and flatness |
| Protection Level | IP65 (Dust & Water Jet Protected) | Suitable for harsh workshop environments |
| Output Interface | SPC Data Output (USB/Wireless) | For data acquisition and analysis |
| Power Supply | SR44 Silver Oxide Battery (1.5V) | Approx. 1 year battery life |
| Operating Temperature | 0-40 °C (32-104 °F) | Standard industrial conditions |
Application Scenarios and Technical Advantages
The versatility of types of micrometer makes them indispensable across a wide array of industrial applications where precision is non-negotiable.
Typical Application Scenarios:
- Automotive Component Manufacturing: Measuring crankshaft journals, piston diameters, valve stems, and bearing clearances to ensure precise fit and optimal engine performance. The use of a micrometer set allows for comprehensive measurement of various part sizes.
- Aerospace Industry: Critical measurements of turbine blades, fuselage components, and landing gear parts where micron-level accuracy directly impacts safety and operational efficiency. Specialized micrometers, such as point micrometers, are often used for specific geometries.
- Tool and Die Making: Precisely gauging the dimensions of cutting tools, molds, and dies to ensure they meet design specifications for product replication.
- Quality Control & Inspection: Routine inspection of machined parts, sheet metal, and plastic components on the production line to maintain quality standards and identify deviations early.
- Research & Development: Accurate measurement of experimental prototypes and materials in R&D laboratories, demanding instruments with high resolution and repeatability.
- Hydraulics and Pneumatics: Measuring cylinder bores, piston rod diameters, and seal grooves to ensure leak-free operation and component longevity.
Technical Advantages of Our Micrometers:
- Superior Accuracy and Repeatability: Engineered with precision-ground lead screws and hardened, lapped measuring faces, ensuring minimal measurement uncertainty and consistent results across multiple operators and measurements.
- Robust Construction: Frames made from high-rigidity materials, often with an insulated grip, minimize thermal expansion effects from hand heat and provide long-term stability in harsh industrial environments.
- Advanced Digital Features: Our digital types of micrometer offer absolute and incremental measurement modes, origin setting, hold function, and often an auto-power off feature, enhancing usability and efficiency. Data output capabilities streamline documentation and SPC analysis.
- Ergonomic Design: Thoughtfully designed for comfortable handling, featuring smooth thimble rotation and clear, high-contrast displays (for digital models) to reduce eye strain and operator fatigue during prolonged use.
- Compliance with International Standards: Adherence to ISO, ANSI, and JIS standards ensures global compatibility and recognized quality. Our products are accompanied by calibration certificates traceable to national standards.
Our commitment to precision engineering ensures that each micrometer provides reliable, accurate, and durable performance, empowering industries to achieve the highest standards of quality control and operational excellence.
Vendor Comparison and Customized Solutions
When investing in precision measuring instruments, it's crucial to evaluate vendors based on product quality, technical support, and the ability to offer tailored solutions. While numerous manufacturers offer various types of micrometer, distinguishing factors often lie in material quality, calibration standards, digital integration, and customer service.
Product Comparison: Leading Micrometer Brands
| Feature | Our Micrometer (Example) | Competitor A (Premium) | Competitor B (Value) |
|---|---|---|---|
| Resolution | 0.001 mm / 0.00005" | 0.001 mm / 0.00005" | 0.01 mm / 0.0005" |
| Accuracy (0-25mm) | ±2 µm | ±1 µm | ±4 µm |
| Measuring Faces | Carbide-tipped | Carbide-tipped, highly polished | Hardened steel |
| IP Rating | IP65 | IP65/IP67 | IP54 |
| Data Output | USB/Wireless (Optional) | Built-in Wireless/USB | No (Analog only) |
| Frame Material | High-grade Tool Steel | Special Alloy Steel (Insulated) | Cast Iron |
| Price Point | Mid-range | Premium | Economical |
Our micrometers strike an optimal balance between precision, durability, and cost-effectiveness, positioning them as a superior choice for a broad range of industrial applications requiring reliable and accurate measurement.
Customized Solutions:
Recognizing that standard types of micrometer may not always suffice for unique applications, we offer tailored solutions to meet specific measurement challenges. Our engineering team collaborates closely with clients to develop instruments that precisely fit their needs.
- Special Anvils/Spindles: For measuring non-standard geometries such as odd-shaped grooves, splines, or parts with fragile surfaces, custom anvils (e.g., spherical, disc, V-anvils) and spindles can be designed.
- Extended Measurement Ranges: While standard micrometers cover common ranges, we can provide instruments with extended measuring capabilities for exceptionally large or small components.
- Material & Coating Customization: For corrosive or high-temperature environments, specialized materials or protective coatings (e.g., hard chrome, ceramic, DLC) can be applied to enhance longevity and performance.
- Integrated Data Solutions: Custom software integration for direct data export to proprietary SPC systems or data logging solutions, ensuring seamless compatibility with existing manufacturing infrastructure.
- Ergonomic Modifications: Adjustments to frame design, grip materials, or button layouts to improve user comfort and efficiency for specific operator requirements or production line setups.
Our ability to provide these customized solutions underscores our expertise and commitment to meeting the precise and evolving demands of modern industry.
Application Case Studies & Authoritativeness
Our reputation for supplying high-quality types of micrometer is built on years of proven performance and client satisfaction. We proudly partner with leading enterprises across various sectors, providing reliable measurement solutions that enhance productivity and quality control.
Case Study 1: Automotive Engine Component Manufacturing
A major automotive manufacturer required highly accurate and repeatable measurements of engine block bore diameters and crankshaft journals. Their existing analog micrometers, while precise, introduced variability due to operator reading errors and slow data logging. We implemented a fleet of our IP65-rated digital external micrometers, along with a micrometer set, featuring wireless data output.
- Solution: Digital micrometers with 0.001mm resolution and wireless SPC connectivity.
- Impact: Reduced measurement time by 30%, virtually eliminated data entry errors, and provided real-time statistical process control, leading to a 15% reduction in scrap rate for critical components.
- Client Feedback: "The accuracy and seamless data integration of these digital micrometers have significantly streamlined our quality assurance process, directly contributing to our overall manufacturing efficiency and product reliability."
Case Study 2: Aerospace Fastener Inspection
An aerospace supplier, producing high-tensile fasteners, faced challenges in consistently measuring the pitch diameter of various threaded components with extreme precision. The specifications often required verification of specific thread forms, necessitating a versatile solution.
- Solution: Provided a specialized thread micrometer set with interchangeable anvils and spindles designed to accommodate different thread pitches and forms.
- Impact: Achieved consistent measurements of pitch diameter within the required ±0.005mm tolerance. The versatility of the set enabled rapid changeovers between fastener types, improving inspection throughput by 20%.
- Client Feedback: "The specialized thread micrometers allowed us to meet stringent aerospace standards with greater confidence and efficiency. The ability to switch between anvils quickly was a game-changer for our diverse product line."
Authoritativeness & Certifications:
Our commitment to quality is reinforced by significant certifications and partnerships. We operate under an ISO 9001:2015 certified Quality Management System, ensuring that all processes, from design to delivery, meet international standards for quality and consistency. Our products are CE compliant, affirming their safety and environmental performance within the European market.
We have been a trusted provider of precision measuring instruments for over 20 years, serving a global client base that includes industry leaders in automotive, aerospace, heavy machinery, and medical device manufacturing. All micrometers are supplied with a calibration certificate traceable to NIST (National Institute of Standards and Technology) or equivalent national standards, providing irrefutable proof of accuracy.
Trustworthiness: FAQ, Lead Time, Warranty & Support
Frequently Asked Questions (FAQ):
- Q: How often should micrometers be calibrated?
- A: The calibration frequency for types of micrometer typically depends on usage frequency, environmental conditions, and specific industry quality standards. Generally, an annual calibration is recommended for standard industrial use, but for critical applications or high-volume usage, quarterly or semi-annual checks may be necessary. Always refer to your company's internal quality procedures.
- Q: What is the difference between an analog and a digital micrometer?
- A: Analog micrometers rely on engraved scales (sleeve and thimble) for reading measurements, requiring careful interpretation. Digital micrometers feature an electronic sensor and an LCD display, providing a direct numerical readout. Digital models often offer higher resolution, easier reading, and data output capabilities for SPC systems.
- Q: Can micrometers be used for measuring soft materials?
- A: Standard micrometers should be used with caution on very soft materials (e.g., rubber, soft plastics) as the measuring force, even from a ratchet stop, can deform the material, leading to inaccurate readings. For such materials, specialized micrometers with larger measuring faces or lower, controlled measuring forces might be required.
- Q: How should micrometers be stored?
- A: Micrometers should be stored in their protective cases, in a clean, dry, and temperature-controlled environment. Ensure the measuring faces are slightly separated to prevent corrosion and pressure on the spindle. Avoid exposure to direct sunlight, humidity, and extreme temperatures.
Lead Time and Fulfillment:
For standard types of micrometer and common micrometer set configurations, our typical lead time is 2-4 weeks from order confirmation, subject to inventory levels. For customized solutions or large-volume orders, lead times will be provided on a case-by-case basis, generally ranging from 6-12 weeks, depending on the complexity and material sourcing requirements. We maintain a robust supply chain and efficient production scheduling to ensure timely delivery.
Warranty Commitments:
We offer a standard 2-year manufacturer's warranty on all our micrometers, covering defects in materials and workmanship from the date of purchase. This warranty demonstrates our confidence in the quality and durability of our products. Extended warranty options are available upon request for added peace of mind.
Customer Support and After-Sales Service:
Our commitment extends beyond the sale. We provide comprehensive after-sales support, including technical assistance, troubleshooting, and calibration services. Our dedicated support team is available via phone, email, and online portal to address any inquiries or issues promptly. We also offer factory-authorized repair services and genuine spare parts to ensure the continued optimal performance and longevity of your investment. Regular training workshops on micrometer usage and maintenance are also available for our clients.
References
- ISO 3611:2010. Geometrical product specifications (GPS) -- Measuring equipment: Micrometers for external measurements -- Design and metrological characteristics. International Organization for Standardization.
- ANSI/ASME B89.1.13-2013. Micrometers. American Society of Mechanical Engineers.
- National Institute of Standards and Technology (NIST) – Dimensional Metrology.
- M.G. Wagh. Metrology and Quality Control. Technical Publications.
-
Industrial Flanged Y Type Strainer Guide for Efficient FiltrationNewsJul.01,2026
-
Industrial Flange Type Strainer Guide for Pipeline PurityNewsJun.29,2026
-
Industrial Cast Iron Y Type Strainer Guide for Piping SystemsNewsJun.27,2026
-
Industrial Flanged Wye Strainer for Pipeline Purity and ProtectionNewsJun.26,2026
-
Industrial Filtration Guide for Durable Cast Iron Strainer SystemsNewsJun.25,2026
-
How to Choose a Reliable Industrial Precision Level SupplierNewsJun.23,2026
Sep . 08, 2025 16:39 Back to list
Explore Types of Micrometer: Precision Sets for Every Need
Understanding Precision: A Deep Dive into types of micrometer
In the realm of precision engineering and manufacturing, accurate measurement is paramount. Micrometers are indispensable tools designed to provide highly accurate measurements of small distances, often down to a few thousandths of a millimeter or inch. These sophisticated instruments are crucial for ensuring the quality, fit, and function of components across a multitude of industries. This article will explore the diverse types of micrometer, delving into their construction, operational principles, and critical applications, while adhering to the highest standards of technical detail and industry insight.
From the foundational mechanical designs to advanced digital models, understanding the nuances of these precision tools is essential for engineers, quality control professionals, and B2B decision-makers seeking optimal measurement solutions. We will cover their manufacturing processes, key technical specifications, real-world application scenarios, and the competitive landscape, providing a comprehensive resource for selecting the right micrometer for demanding industrial tasks.
The Manufacturing Process of High-Precision Micrometers
The production of a high-quality micrometer involves a meticulous multi-stage manufacturing process, ensuring the instrument meets stringent accuracy and durability requirements. The selection of materials and the precision of each manufacturing step directly impact the micrometer's performance and service life.
Materials Selection:
- Frame: Typically made from high-grade, heat-treated alloy steel or cast iron for dimensional stability and rigidity. For lightweight designs, specialized aluminum alloys are used.
- Anvil & Spindle: Constructed from hardened tool steel, often with carbide tips (tungsten carbide) for exceptional wear resistance and flatness, especially for measuring abrasive materials.
- Thimble & Sleeve: High-quality stainless steel or brass, precisely machined and engraved for clear, durable markings.
- Measuring Screw (Spindle Screw): Precision-ground hardened alloy steel, often with a finely ground thread for minimal pitch error and smooth operation.
Manufacturing Process Steps:
- Frame Casting/Forging & Machining: The frame begins as a casting or forging, which is then subjected to precision CNC machining. This ensures accurate geometry, mounting points, and a stable base for subsequent components. Stress relieving treatments are applied to prevent warping.
- Spindle and Anvil Production: Raw material (e.g., tool steel) is cut, heat-treated for hardening, and then ground to exacting tolerances. Carbide tips are brazed or welded onto the measuring faces. Subsequent lapping ensures ultra-flat and parallel measuring surfaces.
- Measuring Screw (Spindle Thread) Grinding: This is a critical step. The spindle's measuring screw thread is precision-ground to minimize pitch error and ensure smooth, consistent movement. This is often done in climate-controlled environments to prevent thermal expansion effects.
- Thimble and Sleeve Machining & Graduation: These components are CNC machined from solid stock. The graduations (main scale and thimble scale) are typically laser-etched or precision-engraved to ensure clarity and longevity.
- Assembly: Skilled technicians meticulously assemble the micrometer, ensuring all components fit perfectly and move smoothly. Lubricants suitable for precision instruments are applied.
- Calibration & Testing: Each micrometer undergoes rigorous testing. This includes checking parallelism, flatness of measuring faces, spindle run-out, pitch accuracy, and zero-point calibration. Environmental testing (temperature, humidity) may also be performed.
Testing Standards & Certifications:
Our micrometers are manufactured and calibrated according to international standards such as ISO 3611 (Micrometers for External Measuring), ANSI/ASME B89.1.13, and JIS B 7502. Compliance with these standards guarantees interchangeability, accuracy, and reliability. Products often carry CE certification, indicating conformity with European health, safety, and environmental protection standards.
Service Life & Target Industries:
With proper care and calibration, a high-quality micrometer can offer a service life of 10-15 years, often more, even in demanding industrial environments. Our precision instruments serve critical roles in:
- Petrochemical: Measuring pipe wall thickness, valve components, and flange dimensions for safety and operational integrity.
- Metallurgy: Gauging sheet metal thickness, rod diameters, and machined parts for quality control.
- Automotive & Aerospace: Precision measurement of engine components, gearbox parts, aircraft structures, and tooling for critical tolerances.
- Precision Manufacturing: General machining, mold making, and die production for dimensional accuracy.
- Research & Development: For highly accurate measurement in laboratory settings.
Advantages in Typical Application Scenarios:
The robust construction and high-quality materials, such as carbide-tipped anvils, provide exceptional corrosion resistance and wear resistance, crucial in environments exposed to coolants, oils, or demanding atmospheric conditions. This durability translates to extended calibration intervals and reduced downtime. Ergonomic designs enhance user comfort, leading to reduced fatigue and improved measurement consistency, indirectly contributing to operational efficiency and energy saving by minimizing rework due to measurement errors.
Key Types of Micrometer and Industry Trends
The landscape of precision measurement is constantly evolving, driven by demands for higher accuracy, greater efficiency, and seamless data integration. Understanding the different types of micrometer is crucial for selecting the appropriate tool for specific measurement tasks.
Principal Three Types of Micrometers:
- Outside Micrometers (External Micrometers): The most common type, used for measuring external dimensions of objects, such as shafts, wires, and blocks. They typically have a C-shaped frame, an anvil, and a spindle. Available in various ranges (e.g., 0-25mm, 25-50mm, up to several hundred millimeters), often supplied as a micrometer set.
- Inside Micrometers: Designed to measure internal dimensions like bore diameters or internal grooves. These can be jaw-type (caliper-type) for smaller measurements or rod-type for larger internal dimensions, often requiring extension rods and a micrometer standard set for calibration.
- Depth Micrometers: Used to measure the depth of holes, slots, or steps. They feature a flat base and a slender measuring rod that extends from the base.
Specialized Types of Micrometer:
- Thread Micrometers: Specifically designed for measuring the pitch diameter of screw threads. They feature a cone-shaped anvil and a V-shaped spindle or interchangeable anvils/spindles, often available as a thread micrometer set covering various thread pitches.
- Tube Micrometers: Used for measuring the wall thickness of tubing. They have a cylindrical anvil that fits inside the tube.
- Point Micrometers: Feature pointed anvils and spindles for measuring the web thickness of drills or small grooves.
- Blade Micrometers: Equipped with thin, blade-like anvils and spindles for measuring the diameter of narrow grooves or splines.
- Digital Micrometers: Integrate an electronic sensor and digital display, offering easier reading, often higher resolution, and data output capabilities (e.g., via USB or wireless).
- Bench Micrometers: Larger, stationary micrometers designed for high-precision measurement in laboratory or inspection settings, often with fine adjustment mechanisms.
Current Industry Trends:
- Digitization and Connectivity: The shift from analog to digital displays is accelerating. Modern micrometers often feature data output ports (USB, RS232, wireless) for seamless integration into Statistical Process Control (SPC) systems and manufacturing execution systems (MES), facilitating real-time quality monitoring.
- Enhanced Materials & Coatings: Developments in advanced ceramics and specialized coatings are leading to even greater wear resistance and improved thermal stability for measuring faces, crucial for maintaining accuracy in varying shop floor conditions.
- Ergonomics and User Experience: Focus on lighter frames, improved grip, and intuitive interfaces for digital models enhances user comfort and reduces operator fatigue, especially during repetitive measurements.
- Automation Integration: While traditional handheld micrometers remain vital, there's a growing trend towards automated gaging solutions that incorporate micrometer-like precision mechanisms for high-volume inspection.
- Traceability and Calibration Management: Increased demand for comprehensive calibration certificates and traceable standards to meet stricter quality assurance protocols (e.g., ISO 17025 for calibration labs).
Technical Specifications and Parameters
Understanding the technical specifications of different types of micrometer is critical for precise application. Key parameters directly influence measurement accuracy, repeatability, and suitability for specific environments.
Common Micrometer Terminology:
- Range: The span of measurements the micrometer can take (e.g., 0-25mm, 1-2 inches).
- Resolution: The smallest increment the instrument can display or read (e.g., 0.01mm, 0.001mm, 0.0001 inch).
- Accuracy: The maximum permissible error (MPE) or deviation from the true value.
- Flatness: The deviation of the measuring face from a true plane. Typically less than 0.6 µm for standard micrometers.
- Parallelism: The deviation of the measuring faces from parallel alignment. Critical for accurate measurement, often less than 2 µm for 0-25mm range.
- Ratchet Stop/Friction Thimble: A mechanism that applies constant measuring force, reducing operator influence and improving repeatability.
- Spindle Lock: A mechanism to hold the spindle in position, preventing movement while reading.
Product Specification Table: Standard External Digital Micrometer
| Parameter | Specification | Notes |
|---|---|---|
| Measurement Range | 0-25 mm / 0-1 inch | Standard offering; larger ranges available |
| Resolution | 0.001 mm / 0.00005 inch | High precision for critical applications |
| Accuracy (MPE) | ±2 µm | Tested to ISO 3611 standards |
| Measuring Faces | Carbide-tipped, Lapped | Ensures durability and flatness |
| Protection Level | IP65 (Dust & Water Jet Protected) | Suitable for harsh workshop environments |
| Output Interface | SPC Data Output (USB/Wireless) | For data acquisition and analysis |
| Power Supply | SR44 Silver Oxide Battery (1.5V) | Approx. 1 year battery life |
| Operating Temperature | 0-40 °C (32-104 °F) | Standard industrial conditions |
Application Scenarios and Technical Advantages
The versatility of types of micrometer makes them indispensable across a wide array of industrial applications where precision is non-negotiable.
Typical Application Scenarios:
- Automotive Component Manufacturing: Measuring crankshaft journals, piston diameters, valve stems, and bearing clearances to ensure precise fit and optimal engine performance. The use of a micrometer set allows for comprehensive measurement of various part sizes.
- Aerospace Industry: Critical measurements of turbine blades, fuselage components, and landing gear parts where micron-level accuracy directly impacts safety and operational efficiency. Specialized micrometers, such as point micrometers, are often used for specific geometries.
- Tool and Die Making: Precisely gauging the dimensions of cutting tools, molds, and dies to ensure they meet design specifications for product replication.
- Quality Control & Inspection: Routine inspection of machined parts, sheet metal, and plastic components on the production line to maintain quality standards and identify deviations early.
- Research & Development: Accurate measurement of experimental prototypes and materials in R&D laboratories, demanding instruments with high resolution and repeatability.
- Hydraulics and Pneumatics: Measuring cylinder bores, piston rod diameters, and seal grooves to ensure leak-free operation and component longevity.
Technical Advantages of Our Micrometers:
- Superior Accuracy and Repeatability: Engineered with precision-ground lead screws and hardened, lapped measuring faces, ensuring minimal measurement uncertainty and consistent results across multiple operators and measurements.
- Robust Construction: Frames made from high-rigidity materials, often with an insulated grip, minimize thermal expansion effects from hand heat and provide long-term stability in harsh industrial environments.
- Advanced Digital Features: Our digital types of micrometer offer absolute and incremental measurement modes, origin setting, hold function, and often an auto-power off feature, enhancing usability and efficiency. Data output capabilities streamline documentation and SPC analysis.
- Ergonomic Design: Thoughtfully designed for comfortable handling, featuring smooth thimble rotation and clear, high-contrast displays (for digital models) to reduce eye strain and operator fatigue during prolonged use.
- Compliance with International Standards: Adherence to ISO, ANSI, and JIS standards ensures global compatibility and recognized quality. Our products are accompanied by calibration certificates traceable to national standards.
Our commitment to precision engineering ensures that each micrometer provides reliable, accurate, and durable performance, empowering industries to achieve the highest standards of quality control and operational excellence.
Vendor Comparison and Customized Solutions
When investing in precision measuring instruments, it's crucial to evaluate vendors based on product quality, technical support, and the ability to offer tailored solutions. While numerous manufacturers offer various types of micrometer, distinguishing factors often lie in material quality, calibration standards, digital integration, and customer service.
Product Comparison: Leading Micrometer Brands
| Feature | Our Micrometer (Example) | Competitor A (Premium) | Competitor B (Value) |
|---|---|---|---|
| Resolution | 0.001 mm / 0.00005" | 0.001 mm / 0.00005" | 0.01 mm / 0.0005" |
| Accuracy (0-25mm) | ±2 µm | ±1 µm | ±4 µm |
| Measuring Faces | Carbide-tipped | Carbide-tipped, highly polished | Hardened steel |
| IP Rating | IP65 | IP65/IP67 | IP54 |
| Data Output | USB/Wireless (Optional) | Built-in Wireless/USB | No (Analog only) |
| Frame Material | High-grade Tool Steel | Special Alloy Steel (Insulated) | Cast Iron |
| Price Point | Mid-range | Premium | Economical |
Our micrometers strike an optimal balance between precision, durability, and cost-effectiveness, positioning them as a superior choice for a broad range of industrial applications requiring reliable and accurate measurement.
Customized Solutions:
Recognizing that standard types of micrometer may not always suffice for unique applications, we offer tailored solutions to meet specific measurement challenges. Our engineering team collaborates closely with clients to develop instruments that precisely fit their needs.
- Special Anvils/Spindles: For measuring non-standard geometries such as odd-shaped grooves, splines, or parts with fragile surfaces, custom anvils (e.g., spherical, disc, V-anvils) and spindles can be designed.
- Extended Measurement Ranges: While standard micrometers cover common ranges, we can provide instruments with extended measuring capabilities for exceptionally large or small components.
- Material & Coating Customization: For corrosive or high-temperature environments, specialized materials or protective coatings (e.g., hard chrome, ceramic, DLC) can be applied to enhance longevity and performance.
- Integrated Data Solutions: Custom software integration for direct data export to proprietary SPC systems or data logging solutions, ensuring seamless compatibility with existing manufacturing infrastructure.
- Ergonomic Modifications: Adjustments to frame design, grip materials, or button layouts to improve user comfort and efficiency for specific operator requirements or production line setups.
Our ability to provide these customized solutions underscores our expertise and commitment to meeting the precise and evolving demands of modern industry.
Application Case Studies & Authoritativeness
Our reputation for supplying high-quality types of micrometer is built on years of proven performance and client satisfaction. We proudly partner with leading enterprises across various sectors, providing reliable measurement solutions that enhance productivity and quality control.
Case Study 1: Automotive Engine Component Manufacturing
A major automotive manufacturer required highly accurate and repeatable measurements of engine block bore diameters and crankshaft journals. Their existing analog micrometers, while precise, introduced variability due to operator reading errors and slow data logging. We implemented a fleet of our IP65-rated digital external micrometers, along with a micrometer set, featuring wireless data output.
- Solution: Digital micrometers with 0.001mm resolution and wireless SPC connectivity.
- Impact: Reduced measurement time by 30%, virtually eliminated data entry errors, and provided real-time statistical process control, leading to a 15% reduction in scrap rate for critical components.
- Client Feedback: "The accuracy and seamless data integration of these digital micrometers have significantly streamlined our quality assurance process, directly contributing to our overall manufacturing efficiency and product reliability."
Case Study 2: Aerospace Fastener Inspection
An aerospace supplier, producing high-tensile fasteners, faced challenges in consistently measuring the pitch diameter of various threaded components with extreme precision. The specifications often required verification of specific thread forms, necessitating a versatile solution.
- Solution: Provided a specialized thread micrometer set with interchangeable anvils and spindles designed to accommodate different thread pitches and forms.
- Impact: Achieved consistent measurements of pitch diameter within the required ±0.005mm tolerance. The versatility of the set enabled rapid changeovers between fastener types, improving inspection throughput by 20%.
- Client Feedback: "The specialized thread micrometers allowed us to meet stringent aerospace standards with greater confidence and efficiency. The ability to switch between anvils quickly was a game-changer for our diverse product line."
Authoritativeness & Certifications:
Our commitment to quality is reinforced by significant certifications and partnerships. We operate under an ISO 9001:2015 certified Quality Management System, ensuring that all processes, from design to delivery, meet international standards for quality and consistency. Our products are CE compliant, affirming their safety and environmental performance within the European market.
We have been a trusted provider of precision measuring instruments for over 20 years, serving a global client base that includes industry leaders in automotive, aerospace, heavy machinery, and medical device manufacturing. All micrometers are supplied with a calibration certificate traceable to NIST (National Institute of Standards and Technology) or equivalent national standards, providing irrefutable proof of accuracy.
Trustworthiness: FAQ, Lead Time, Warranty & Support
Frequently Asked Questions (FAQ):
- Q: How often should micrometers be calibrated?
- A: The calibration frequency for types of micrometer typically depends on usage frequency, environmental conditions, and specific industry quality standards. Generally, an annual calibration is recommended for standard industrial use, but for critical applications or high-volume usage, quarterly or semi-annual checks may be necessary. Always refer to your company's internal quality procedures.
- Q: What is the difference between an analog and a digital micrometer?
- A: Analog micrometers rely on engraved scales (sleeve and thimble) for reading measurements, requiring careful interpretation. Digital micrometers feature an electronic sensor and an LCD display, providing a direct numerical readout. Digital models often offer higher resolution, easier reading, and data output capabilities for SPC systems.
- Q: Can micrometers be used for measuring soft materials?
- A: Standard micrometers should be used with caution on very soft materials (e.g., rubber, soft plastics) as the measuring force, even from a ratchet stop, can deform the material, leading to inaccurate readings. For such materials, specialized micrometers with larger measuring faces or lower, controlled measuring forces might be required.
- Q: How should micrometers be stored?
- A: Micrometers should be stored in their protective cases, in a clean, dry, and temperature-controlled environment. Ensure the measuring faces are slightly separated to prevent corrosion and pressure on the spindle. Avoid exposure to direct sunlight, humidity, and extreme temperatures.
Lead Time and Fulfillment:
For standard types of micrometer and common micrometer set configurations, our typical lead time is 2-4 weeks from order confirmation, subject to inventory levels. For customized solutions or large-volume orders, lead times will be provided on a case-by-case basis, generally ranging from 6-12 weeks, depending on the complexity and material sourcing requirements. We maintain a robust supply chain and efficient production scheduling to ensure timely delivery.
Warranty Commitments:
We offer a standard 2-year manufacturer's warranty on all our micrometers, covering defects in materials and workmanship from the date of purchase. This warranty demonstrates our confidence in the quality and durability of our products. Extended warranty options are available upon request for added peace of mind.
Customer Support and After-Sales Service:
Our commitment extends beyond the sale. We provide comprehensive after-sales support, including technical assistance, troubleshooting, and calibration services. Our dedicated support team is available via phone, email, and online portal to address any inquiries or issues promptly. We also offer factory-authorized repair services and genuine spare parts to ensure the continued optimal performance and longevity of your investment. Regular training workshops on micrometer usage and maintenance are also available for our clients.
References
- ISO 3611:2010. Geometrical product specifications (GPS) -- Measuring equipment: Micrometers for external measurements -- Design and metrological characteristics. International Organization for Standardization.
- ANSI/ASME B89.1.13-2013. Micrometers. American Society of Mechanical Engineers.
- National Institute of Standards and Technology (NIST) – Dimensional Metrology.
- M.G. Wagh. Metrology and Quality Control. Technical Publications.
-
Industrial Flanged Y Type Strainer Guide for Efficient FiltrationNewsJul.01,2026
-
Industrial Flange Type Strainer Guide for Pipeline PurityNewsJun.29,2026
-
Industrial Cast Iron Y Type Strainer Guide for Piping SystemsNewsJun.27,2026
-
Industrial Flanged Wye Strainer for Pipeline Purity and ProtectionNewsJun.26,2026
-
Industrial Filtration Guide for Durable Cast Iron Strainer SystemsNewsJun.25,2026
-
How to Choose a Reliable Industrial Precision Level SupplierNewsJun.23,2026
 Afrikaans
 Albanian
 Amharic
 Arabic
 Armenian
 Azerbaijani
 Basque
 Belarusian
 Bengali
 Bosnian
 Bulgarian
 Catalan
 Cebuano
 Corsican
 Croatian
 Czech
 Danish
 Dutch
 Esperanto
 Estonian
 Finnish
 French
 Frisian
 Galician
 Georgian
 German
 Greek
 Gujarati
 Haitian Creole
 Hausa
 Hawaiian
 Hebrew
 Hindi
 Miao
 Hungarian
 Icelandic
 Igbo
 Indonesian
 Irish
 Italian
 Japanese
 Javanese
 Kannada
 Kazakh
 Khmer
 Rwandese
 Korean
 Kurdish
 Kyrgyz
 Lao
 Latin
 Latvian
 Lithuanian
 Luxembourgish
 Macedonian
 Malgashi
 Malay
 Malayalam
 Maltese
 Maori
 Marathi
 Mongolian
 Myanmar
 Nepali
 Norwegian
 Norwegian
 Occitan
 Pashto
 Persian
 Polish
 Portuguese
 Punjabi
 Romanian
 Russian
 Samoan
 Scottish Gaelic
 Serbian
 Sesotho
 Shona
 Sindhi
 Sinhala
 Slovak
 Slovenian
 Somali
 Spanish
 Sundanese
 Swahili
 Swedish
 Tagalog
 Tajik
 Tamil
 Tatar
 Telugu
 Thai
 Turkish
 Turkmen
 Ukrainian
 Urdu
 Uighur
 Uzbek
 Vietnamese
 Welsh
 Bantu
 Yiddish
 Yoruba
 Zulu
 English