

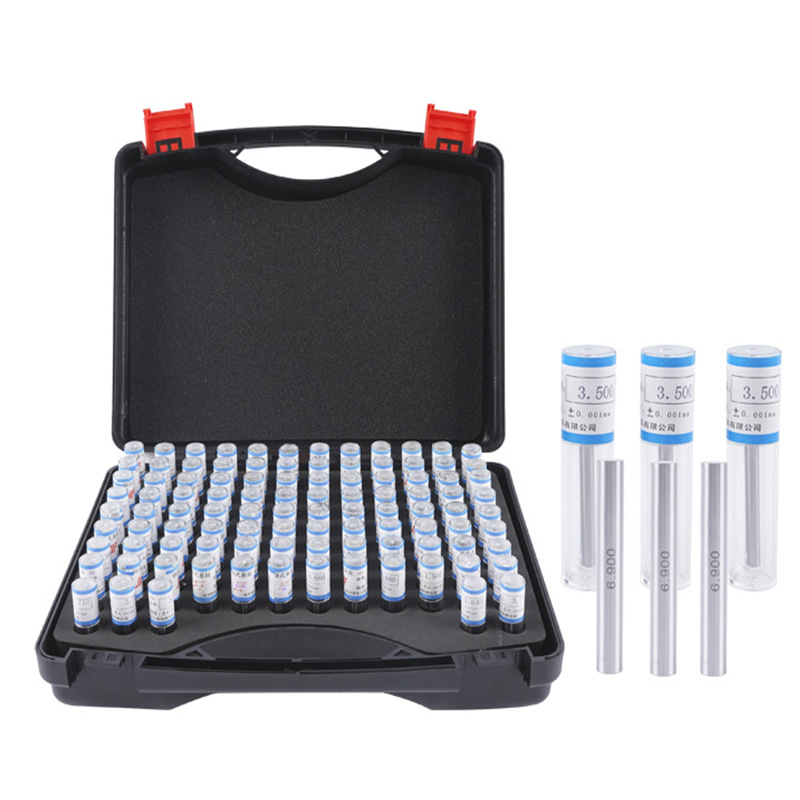
High Precision Pin Gauges Manufacturer China Factory and Suppliers
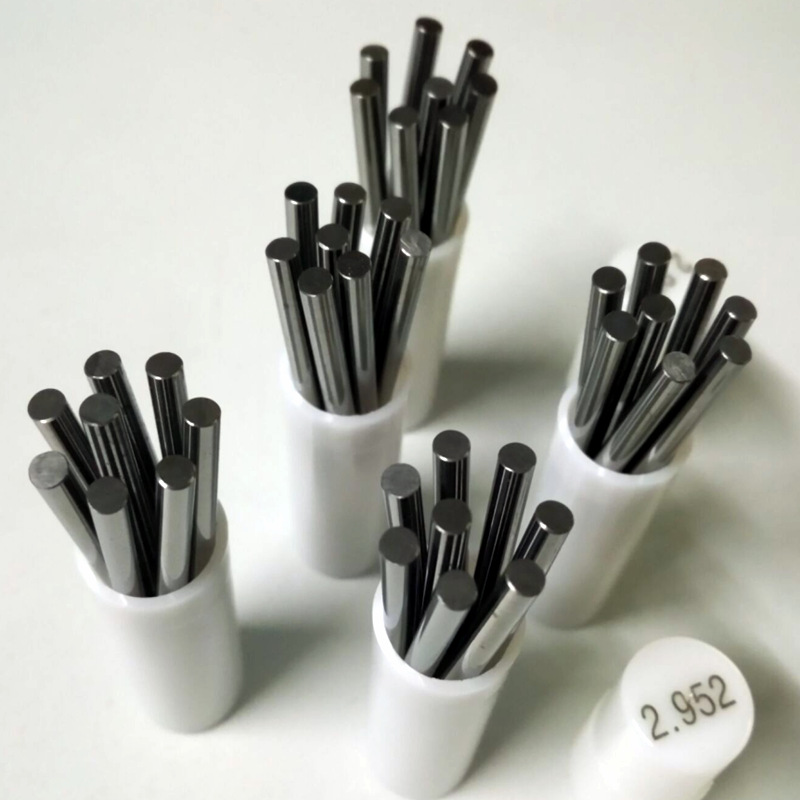
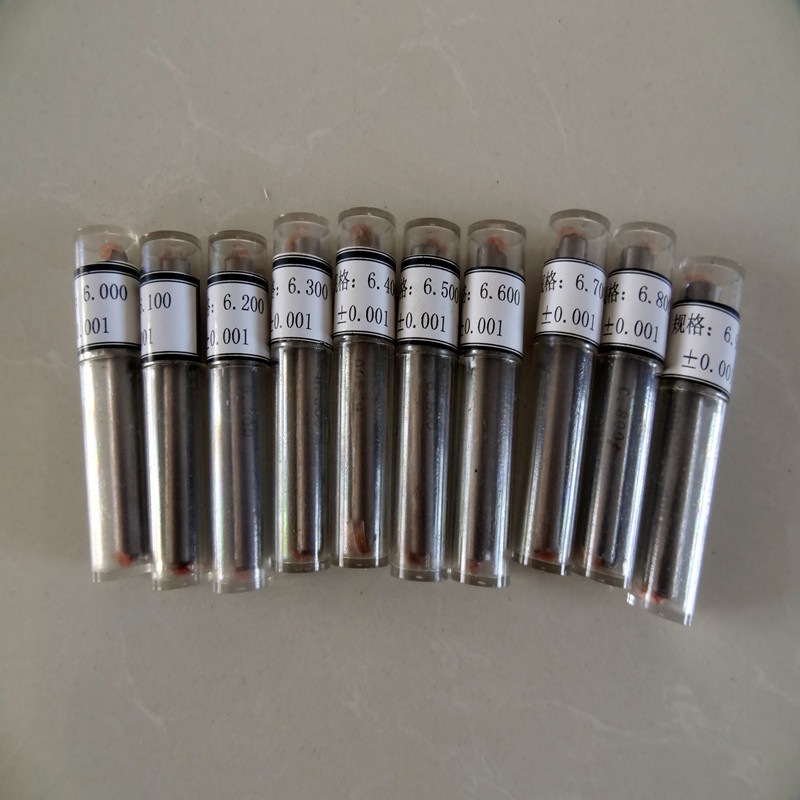
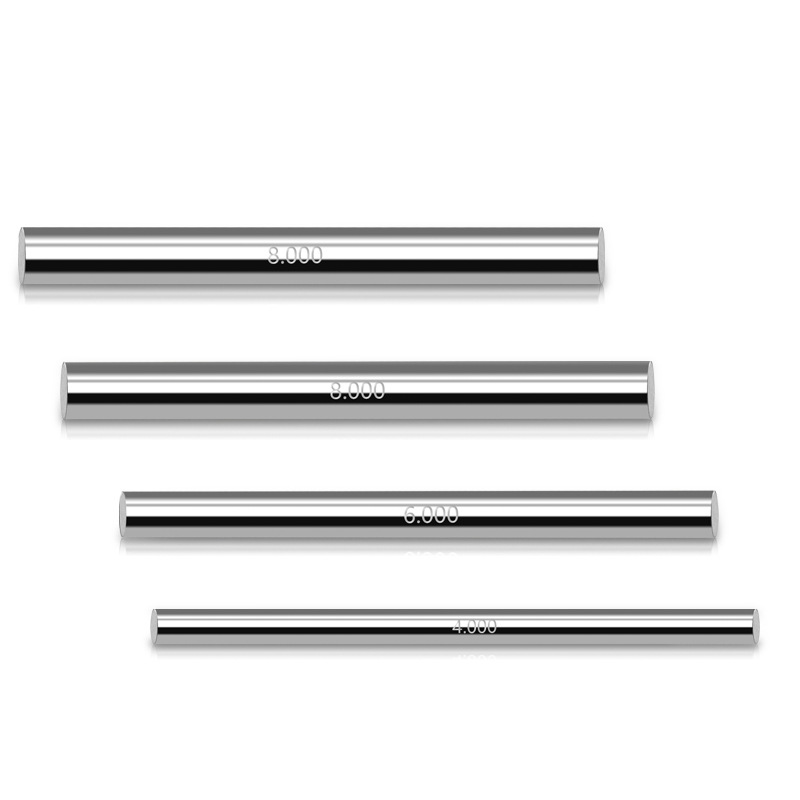
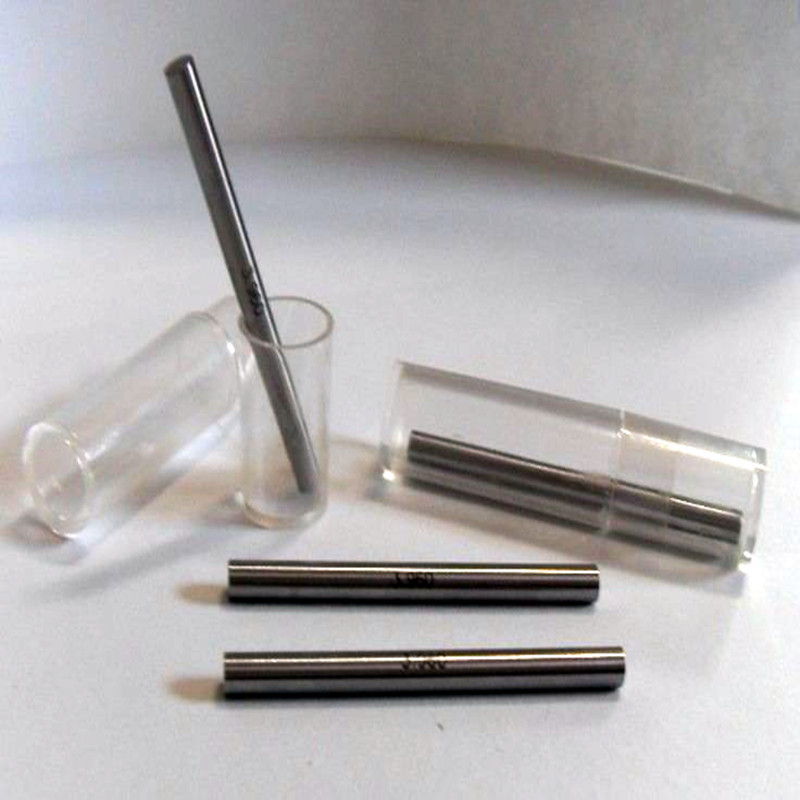
Pin Gauges are high-precision cylindrical measuring tools engineered for the critical verification of hole diameters and slot widths in advanced manufacturing. By utilizing a streamlined "Go/No-Go" assessment process, these gauges eliminate human error associated with traditional calipers, providing a definitive pass-fail validation that ensures components meet strict engineering tolerances before moving to the assembly stage.
Manufactured from premium hardened steel and GCr15 materials, our pin gauges are designed for maximum wear resistance and long-term dimensional stability. Whether you are operating in the aerospace, automotive, or general machinery sectors, these gauges provide the repeatability and accuracy essential for rigorous quality assurance and the calibration of other measuring instruments in both shop floor and laboratory environments.
Detailed Parameters
| Material Standard | GCr15 / Hardened Steel | Measurement Unit | Millimeters (mm) |
|---|---|---|---|
| Compliance Standard | GB/T1957 | Precision Classes | Class A, Class B, Class C |
| Range 1 (Small) | 0.22mm - 1.50mm | Range 2 (Medium) | 1.51mm - 12.70mm |
| Range 3 (Large) | 12.71mm - 24.40mm | Range 4 (Extra) | 25.41mm - 30.00mm |
| Application | Inner Diameter / Slot Width | Calibration Use | Instrument Validation |
Key Advantages
Extreme Durability
Crafted from hardened steel to resist deformation and wear under frequent industrial use.
Rapid Inspection
Instant pass-fail results significantly reduce quality control time per component.
High Precision
Available in Class A tolerances for the most demanding aerospace and medical applications.
User-Friendly
Simple cylindrical design requires minimal training to achieve accurate measurements.
Zero Human Error
Eliminates the reading inaccuracies common with manual calipers or micrometers.
Versatile Scaling
Comprehensive size range from 0.22mm to 30.00mm covering most industrial needs.
Product Gallery
Management Platforms
Inventory Control
Efficiently manage large sets of pin gauge sizes with categorized storage systems.
Precision Tuning
Select precise Classes (A, B, or C) based on specific production tolerance needs.
QA Integration
Easily integrate Go/No-Go testing into your standard quality assurance workflow.
Calibration Cycle
Use high-precision pins to verify and calibrate other internal measuring tools.
Material Selection
Optimize tool life by selecting GCr15 steel for high-friction environments.
Workflow Optimization
Reduce bottlenecks by simplifying the hole diameter verification process.
Investment Return Comparison
| Metric | Manual Calipers | Pin Gauge System |
|---|---|---|
| Inspection Speed | Slow (Manual Read) | Ultra-Fast (Instant) |
| Human Error Risk | High (Parallax/Force) | Negligible (Physical Fit) |
| Skill Requirement | Trained Operator | Basic Training |
| Repeatability | Variable | Highly Consistent |
| Operational Cost | Low Initial / High Labor | Medium Initial / Low Labor |
Frequently Asked Questions
Class A pin gauges are manufactured to the highest precision and are used for tight tolerances and calibration. Class B gauges offer a balance of accuracy and cost, making them ideal for general shop floor measurements.
The "Go" gauge must fit into the hole to verify it is not too small, while the "No-Go" gauge must not fit to ensure the hole has not exceeded the maximum allowable limit.
GCr15 is a high-carbon chromium bearing steel known for its excellent hardness, wear resistance, and dimensional stability, ensuring the gauge remains accurate over thousands of cycles.
Yes, high-precision Class A pin gauges are frequently used as reference standards to calibrate bore gauges, calipers, and other internal diameter measuring instruments.
Inspection frequency depends on the volume of use and the hardness of the materials being measured. Regular calibration against a certified master gauge is recommended to ensure ongoing accuracy.
Ensure the hole is free of debris or burrs. If the hole is clean and the "Go" gauge still doesn't fit, the part is undersized and requires further machining or rejection.
Ready to enhance your precision quality control?
Contact UsRelated PRODUCTS
RELATED NEWS

Industrial Flanged Y Type Strainer Guide for Efficient Filtration
In the realm of industrial piping and fluid management, ensuring the purity of the medium is critical to preventing equipment failure. The flanged y type strainer serves as a primary defense mechanism, capturing solid debris and particles before they can enter sensitive valves, pumps, or meters. By utilizing a Y-shaped body, this device allows for efficient filtration without significantly obstructing the flow of the liquid or gas. Whether you are operating in chemical processing, water treatment, or oil and gas, selecting a high-quality strainer is essential for maintaining operational efficiency and extending the lifespan of your machinery.

Industrial Flange Type Strainer Guide for Pipeline Purity
In the demanding world of industrial fluid management, the integrity of your piping system depends on the ability to remove contaminants effectively. The flange type strainer serves as a critical first line of defense, trapping debris and preventing solid particles from damaging expensive pumps, valves, and meters. Whether you are operating in the petrochemical sector or general equipment manufacturing, understanding the nuances of these filtration tools is essential for reducing downtime and maintenance costs. By implementing high-quality filtration, industries can ensure a consistent flow of clean medium, which is vital for the longevity of metal seals and fasteners.

Industrial Cast Iron Y Type Strainer Guide for Piping Systems
The Essential Guide to Cast Iron Y Type Strainer for Industrial Piping In the complex world of industrial fluid management, protecting downstream equipment from debris is a critical operational requirement. The cast iron y type strainer serves as the first line of defense, efficiently filtering out solid particles from liquids and gases. By utilizing a Y-shaped body, these strainers allow for easy cleaning without disrupting the entire pipeline flow. Whether you are managing a municipal water system or a heavy-duty manufacturing plant, integrating a high-quality strainer ensures the longevity of pumps, valves, and meters.
 Afrikaans
 Albanian
 Amharic
 Arabic
 Armenian
 Azerbaijani
 Basque
 Belarusian
 Bengali
 Bosnian
 Bulgarian
 Catalan
 Cebuano
 Corsican
 Croatian
 Czech
 Danish
 Dutch
 Esperanto
 Estonian
 Finnish
 French
 Frisian
 Galician
 Georgian
 German
 Greek
 Gujarati
 Haitian Creole
 Hausa
 Hawaiian
 Hebrew
 Hindi
 Miao
 Hungarian
 Icelandic
 Igbo
 Indonesian
 Irish
 Italian
 Japanese
 Javanese
 Kannada
 Kazakh
 Khmer
 Rwandese
 Korean
 Kurdish
 Kyrgyz
 Lao
 Latin
 Latvian
 Lithuanian
 Luxembourgish
 Macedonian
 Malgashi
 Malay
 Malayalam
 Maltese
 Maori
 Marathi
 Mongolian
 Myanmar
 Nepali
 Norwegian
 Norwegian
 Occitan
 Pashto
 Persian
 Polish
 Portuguese
 Punjabi
 Romanian
 Russian
 Samoan
 Scottish Gaelic
 Serbian
 Sesotho
 Shona
 Sindhi
 Sinhala
 Slovak
 Slovenian
 Somali
 Spanish
 Sundanese
 Swahili
 Swedish
 Tagalog
 Tajik
 Tamil
 Tatar
 Telugu
 Thai
 Turkish
 Turkmen
 Ukrainian
 Urdu
 Uighur
 Uzbek
 Vietnamese
 Welsh
 Bantu
 Yiddish
 Yoruba
 Zulu
 English