

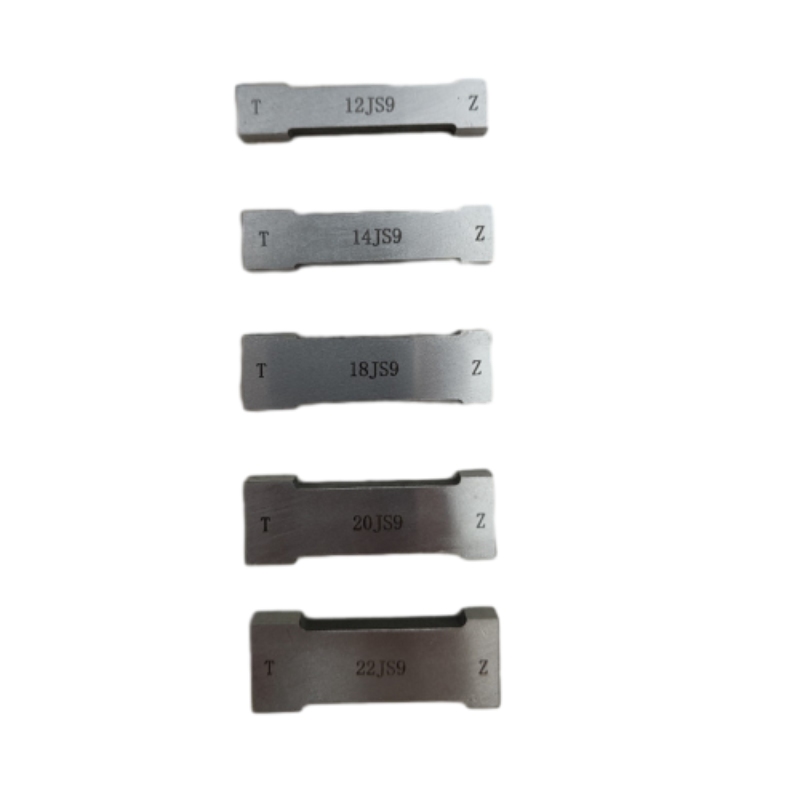
Precision Plug Plate and Snap Gauges China Factory Professional Hole Measurement Suppliers
Our professional Plug Plate and Snap Gauges provide high-precision hole measurement solutions essential for the manufacturing of fasteners and metal seals. By utilizing a dual-limit system—consisting of a "Go" (through) end and a "No-Go" (stop) end—these tools allow operators to instantly verify if a workpiece meets strict dimensional tolerances without complex calculations.
Engineered for industrial durability and extreme accuracy, our plug gauges ensure that every component is qualified, rejected, or flagged for rework based on standardized fitment. Whether you are managing mass production of tight-tolerance parts or conducting quality audits, these tools eliminate measurement ambiguity and reduce scrap rates in high-volume manufacturing environments.
Detailed Parameters
| Material Options | High-Speed Steel (HSS) / Standard Grade | Size Range A | Φ5 - Φ24mm |
|---|---|---|---|
| Size Range B | Φ25 - Φ39mm | Size Range C | Φ40 - Φ49mm |
| Size Range D | Φ50 - Φ64mm | Size Range E | Φ65 - Φ85mm |
| Large Diameter | Φ86 - Φ99mm | Kereiti ya Precision | Industrial Standard Norm |
| Specialized Ranges | Φ100-Φ180, Φ190-Φ240, Φ250-Φ280 | Max Capacity | Up to Φ550mm |
Key Advantages
High Wear Resistance
Available in High Speed Steel to ensure long-term dimensional stability and resistance to abrasive wear during repetitive checks.
Instant Verification
The Go/No-Go design allows for rapid qualification of parts, significantly increasing inspection throughput on the shop floor.
Precision Accuracy
Strict adherence to industrial norms ensures that your workpieces meet exact specifications, reducing the risk of assembly failure.
Intuitive Operation
Simplified measurement logic: if the "Go" end passes and "No-Go" doesn't, the part is qualified, requiring zero specialized training.
Waste Reduction
Early detection of oversized or undersized parts allows for immediate reworking or scrapping, optimizing material usage.
Versatile Application
Ideal for fasteners, valve components, and metal seals across the general machinery and equipment manufacturing sectors.
Product Gallery



Management Platforms
Inventory Control
Streamlined tracking of gauge sizes and sets to ensure the right tool is always available for every production line.
Calibration Cycle
Systematic scheduling for gauge calibration to maintain E-E-A-T compliant quality standards in manufacturing.
Quality Alerts
Real-time notification systems when a high percentage of parts fail the "No-Go" test, triggering immediate machine adjustment.
Compliance Audit
Digital logging of inspection results to provide traceable quality reports for ISO and industry certifications.
Tool Life Tracking
Monitoring the usage frequency of HSS gauges to predict wear and replace tools before precision drops.
Process Optimization
Analyzing scrap data from plug gauge results to optimize the CNC machining parameters of the workpiece.
Investment Return Comparison
| Metric | Manual Caliper Method | Plug Plate System |
|---|---|---|
| Inspection Speed | Slow (Manual Reading) | Instant (Pass/Fail) |
| Human Error Rate | Moderate (Reading Error) | Negligible (Physical Fit) |
| Training Cost | Higher (Technical Skill) | Minimal (Basic Logic) |
| Scrap Rate | Higher (Late Detection) | Lower (Immediate Detection) |
| Operational Cost | High Labor Cost | Low Labor Cost |
Frequently Asked Questions
A workpiece is qualified if the "through end" (Go) can pass through the hole, but the "stop end" (No-Go) cannot pass through it.
This indicates that the hole size is too large (oversized), meaning the workpiece is unqualified and typically becomes scrap.
This means the workpiece size is too small (undersized) and is unqualified; however, it can usually be reworked by further machining.
HSS offers superior hardness and wear resistance, which is critical for maintaining the precision of the gauge over thousands of measurement cycles.
They are widely used in fastener manufacturing, metal seal production, valve assembly, and any precision engineering field requiring tight hole tolerances.
Yes, we provide a wide range of standard sizes from Φ5mm up to Φ550mm, and customized specifications can be manufactured to meet your specific technical norms.
Ready to Enhance Your Quality Control Precision?
Contact UsTse amanang LIHLAHISO
TS'OANELO LITABA

Ball Check Valve Questions About Connection, Parts and Maintenance
Get practical answers about ball check valve connections, DN150 sizing, PN10/16 pressure classes, internal parts, media and maintenance inquiries.

Butterfly Valve Wholesale FAQ: Types, Specifications & Selection Questions
Get answers to common butterfly valve wholesale questions — types, sealing systems, materials, applications, and selection criteria — from Storaen (Cangzhou) International Trading Co.

Choosing Guide Rail: Application Fit and Specification Checks
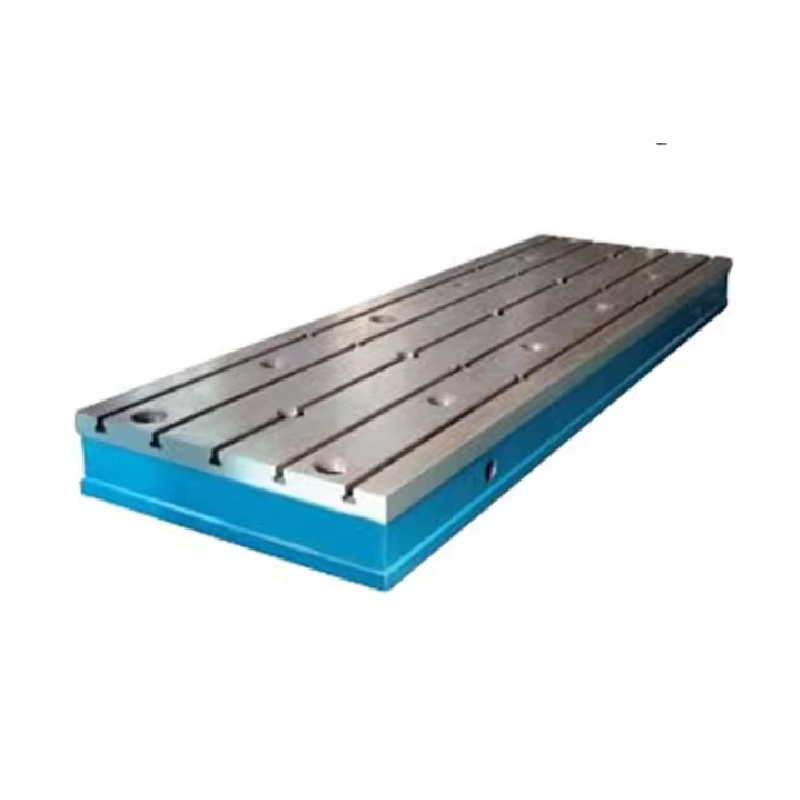
How to choose a cast iron T-slot guide rail for large-equipment assembly, welding and testing: material, length, hardness, precision grade and points to confirm.
 English
 Afrikaans
 Albanian
 Amharic
 Arabic
 Armenian
 Azerbaijani
 Basque
 Belarusian
 Bengali
 Bosnian
 Bulgarian
 Catalan
 Cebuano
 Corsican
 Croatian
 Czech
 Danish
 Dutch
 Esperanto
 Estonian
 Finnish
 French
 Frisian
 Galician
 Georgian
 German
 Greek
 Gujarati
 Haitian Creole
 Hausa
 Hawaiian
 Hebrew
 Hindi
 Miao
 Hungarian
 Icelandic
 Igbo
 Indonesian
 Irish
 Italian
 Japanese
 Javanese
 Kannada
 Kazakh
 Khmer
 Rwandese
 Korean
 Kurdish
 Kyrgyz
 Lao
 Latin
 Latvian
 Lithuanian
 Luxembourgish
 Macedonian
 Malgashi
 Malay
 Malayalam
 Maltese
 Maori
 Marathi
 Mongolian
 Myanmar
 Nepali
 Norwegian
 Norwegian
 Occitan
 Pashto
 Persian
 Polish
 Portuguese
 Punjabi
 Romanian
 Russian
 Samoan
 Scottish Gaelic
 Serbian
 Shona
 Sindhi
 Sinhala
 Slovak
 Slovenian
 Somali
 Spanish
 Sundanese
 Swahili
 Swedish
 Tagalog
 Tajik
 Tamil
 Tatar
 Telugu
 Thai
 Turkish
 Turkmen
 Ukrainian
 Urdu
 Uighur
 Uzbek
 Vietnamese
 Welsh
 Bantu
 Yiddish
 Yoruba
 Zulu
 Sesotho