

Nov . 06, 2025 10:35 Back to list
Right Angle Ruler - Precision Metal 90° Square, Heavy-Duty
Field Notes on the Right Angle Ruler the Shop Folks Actually Use
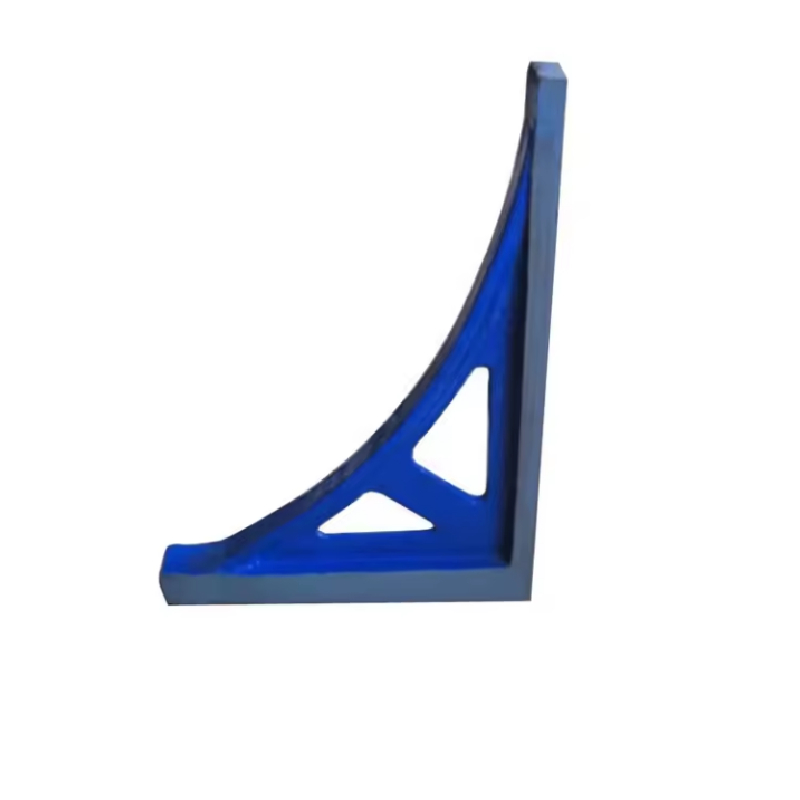
I’ve spent a chunk of my career in machine halls, and—honestly—few tools earn their keep like a good Right Angle Ruler. This magnesium–aluminum alloy version (some call it a right-angle compass) is one of those deceptively simple fixtures that keeps verticality in check when the clock is ticking.

What’s Driving the Trend
There’s a steady shift from cast iron to magnesium–aluminum in precision squares. Why? Weight and stability. The alloy is around 60–70% lighter than traditional cast iron squares of the same envelope, which means faster setups, less operator fatigue, and—surprisingly—fewer “oops” moments when a heavy square gets nudged. Many customers say the lighter tool gets used more often, which tracks with what I’ve seen on floors from Cangzhou to Coventry.

Core Specs (real-world values)
| Parameter | Typical | Notes |
|---|---|---|
| Material | Magnesium–Aluminum Alloy | Lightweight, good damping |
| Tensile Strength | ≈47 kg/mm² | Vendor data; real-world use may vary |
| Elongation | ≈17% | Indicative ductility |
| Bending Point | ≈110 kg/mm² | Yield-like metric |
| Vickers Hardness | HV≈80 | Surface treatment improves wear |
| Squareness Tolerance | ≤8 μm/1000 mm (Class 1); ≤4 μm/1000 mm (Premium) | Aligned with DIN 875 ideas |
| Service Life | 5–8 years typical; 10+ with care | Clean storage and periodic calibration |

How It’s Made (short version)
Right Angle Ruler frames are milled from magnesium–aluminum billets, stress-relief annealed, then precision ground on reference faces. Aging (natural or artificial) stabilizes the lattice—less drift over seasons. Final inspection uses Grade 00 granite plates, autocollimators, and dial test indicators. Labs issue ISO/IEC 17025 calibration reports on request. Typical verification follows DIN 875 and ASME B89.1.9 criteria for squareness; perpendicularity is expressed per ISO 1101. To be honest, I like seeing a laser interferometer snapshot in the report—it shows they’re not cutting corners.

Where It Works Best
- Machine tool installation and spindle squareness checks- Fixture alignment in CNC cells; sheet-metal bending verification
- Assembly stations in automotive and aerospace (marking, positioning)
- Metrology rooms for incoming QC and capability studies (CP/CPK)
Origin: No.17, Building 11, Hardware Building Material City, Botou, Cangzhou City, Hebei Province, China.

Vendor Snapshot (realistic differences)
| Vendor | Certifications | Lead Time | Typical Tolerance | Notes |
|---|---|---|---|---|
| STR Machinery | ISO 9001; ISO/IEC 17025 reports | 7–20 days | ≤4–8 μm/1000 mm | Strong customization; fair MOQ |
| Vendor A | ISO 9001 | 15–30 days | ≤10 μm/1000 mm | Budget, limited sizes |
| Vendor B | ISO 9001; AS9100 (some sites) | 10–25 days | ≤5 μm/1000 mm | Pricier; aerospace focus |
Customization & Testing
Options include sizes 150–1200 mm, anodized surfaces, V-slots, magnet inserts, and laser-etched scales for quick marking. Each Right Angle Ruler can ship with a calibration sheet showing squareness error (μm), repeatability, and ambient conditions (20±0.5°C, 45–55% RH). Anecdotally, customers like the laser-engraved asset ID—it speeds annual audits.
A Quick Case
One Tier-2 automotive plant swapped cast-iron squares for the magnesium–aluminum Right Angle Ruler. Setup time on a door-frame fixture dropped ≈18%, and out-of-squareness defects fell from 420 ppm to 110 ppm in six weeks. Not magic—just a lighter, more stable reference used more consistently.
Why It Matters
If you need dependable perpendicularity checks, this Right Angle Ruler hits a sweet spot: light, stiff enough, friendly to calibration, and aligned to standards you already audit against.
References
- DIN 875: Squares – Accuracy classes and verification methods.
- ASME B89.1.9: Precision Squares (Master Squares) – Technical requirements.
- ISO 1101: Geometrical product specifications (GPS) – Geometrical tolerancing.
- ISO/IEC 17025: General requirements for the competence of testing and calibration laboratories.
-
Industrial Flanged Y Type Strainer Guide for Efficient FiltrationNewsJul.01,2026
-
Industrial Flange Type Strainer Guide for Pipeline PurityNewsJun.29,2026
-
Industrial Cast Iron Y Type Strainer Guide for Piping SystemsNewsJun.27,2026
-
Industrial Flanged Wye Strainer for Pipeline Purity and ProtectionNewsJun.26,2026
-
Industrial Filtration Guide for Durable Cast Iron Strainer SystemsNewsJun.25,2026
-
How to Choose a Reliable Industrial Precision Level SupplierNewsJun.23,2026
 Afrikaans
 Albanian
 Amharic
 Arabic
 Armenian
 Azerbaijani
 Basque
 Belarusian
 Bengali
 Bosnian
 Bulgarian
 Catalan
 Cebuano
 Corsican
 Croatian
 Czech
 Danish
 Dutch
 Esperanto
 Estonian
 Finnish
 French
 Frisian
 Galician
 Georgian
 German
 Greek
 Gujarati
 Haitian Creole
 Hausa
 Hawaiian
 Hebrew
 Hindi
 Miao
 Hungarian
 Icelandic
 Igbo
 Indonesian
 Irish
 Italian
 Japanese
 Javanese
 Kannada
 Kazakh
 Khmer
 Rwandese
 Korean
 Kurdish
 Kyrgyz
 Lao
 Latin
 Latvian
 Lithuanian
 Luxembourgish
 Macedonian
 Malgashi
 Malay
 Malayalam
 Maltese
 Maori
 Marathi
 Mongolian
 Myanmar
 Nepali
 Norwegian
 Norwegian
 Occitan
 Pashto
 Persian
 Polish
 Portuguese
 Punjabi
 Romanian
 Russian
 Samoan
 Scottish Gaelic
 Serbian
 Sesotho
 Shona
 Sindhi
 Sinhala
 Slovak
 Slovenian
 Somali
 Spanish
 Sundanese
 Swahili
 Swedish
 Tagalog
 Tajik
 Tamil
 Tatar
 Telugu
 Thai
 Turkish
 Turkmen
 Ukrainian
 Urdu
 Uighur
 Uzbek
 Vietnamese
 Welsh
 Bantu
 Yiddish
 Yoruba
 Zulu
 English